Welcome to 8151 O’Brien Place in Cedar Hill — your modern smart home oasis.
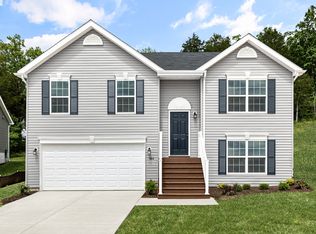
This beautifully designed 3-bedroom, 2-bath home perfectly blends comfort, technology, and style, creating an effortless living experience from the moment you arrive. Step inside and you’ll immediately notice the seamless integration of smart technology throughout. A Kwikset smart door lock allows you to control access to your home from anywhere using your smartphone — giving you peace of mind and convenience at your fingertips. Every bedroom and bathroom features smart light switches with dimmers and motion sensors, so the lighting always fits your mood and lifestyle. Whether you prefer using Alexa or Google Home, your voice can control lights, settings, and devices with ease. The smart garage door opener makes arrivals and departures a breeze — open or close it remotely with a simple tap. Even the stairs are thoughtfully designed with motion-sensor lights, adding both safety and modern elegance. Inside, the open-concept layout offers a bright and inviting living space—ideal for both relaxing nights in and entertaining guests. The kitchen and living areas flow seamlessly together, creating a warm, welcoming atmosphere for family and friends. The extended master suite is a peaceful retreat featuring a spacious bedroom, walk-in closet, and a luxurious master bath with double sinks, storage drawers, and an adult-height vanity for added comfort and convenience. Outside, you’ll find a level yard perfect for enjoying quiet mornings or weekend gatherings. The attached 2-car garage and low-maintenance design make this home as practical as it is beautiful. Located in O’Brien Place community, this home offers a balance of privacy and convenience — close to Cedar Hill amenities, schools, and an easy drive to major highways. If you’ve been searching for a home that pairs modern comfort with cutting-edge technology, look no further — 8151 O’Brien Place is ready to welcome you home.
Closed
Listed by: RE/MAX Integrity • Felicia Krueger • Contact: 314-707-6907
Bought with: EXP Realty, LLC
Price Unknown
8151 Obrien Dr, Cedar Hill, MO 63016
3beds
1,190sqft
Single Family Residence
Built in 2022
9,147 Square Feet Lot
$287,300 Zestimate®
$--/sqft
$1,855 Estimated rent
Home value
$287,300
$256,000 - $322,000
$1,855/mo
Zestimate® history
Owner options
List your home for rent
$1,855/mo
Rent Zestimate®
Find your next renter with Zillow Rental Manager. Plus, with online applications, you can quickly screen prospective tenants – for free.
$1,855/mo
Rent Zestimate®
Refinance and save
$500/mo
Est. payment
Refinancing to a lower rate could help reduce your monthly payments and save thousands over the life of the loan.
$500/mo
Est. payment
Explore your selling options
Work with a Zillow partner agent
Leverage their expertise and Zillow's premium Showcase listings to get your home seen by more buyers.
Get startedList with your own agent
Get your home in front of millions of buyers by listing it on Zillow.
Learn how to do itSell it yourself
Take full control of how buyers see your home on Zillow by listing For Sale by Owner (FSBO).
List your homeWhat's special
Low-maintenance designLevel yardKwikset smart door lockSpacious bedroomOpen-concept layoutExtended master suiteLuxurious master bath
Zillow last checked:
Listing updated:
Listed by:
Felicia Krueger 314-707-6907,
RE/MAX Integrity
Bought with:
Scott Spicuzza, 2023049238
EXP Realty, LLC
Source: MARIS,MLS#: 25073220 Originating MLS: St. Louis Association of REALTORS
Originating MLS: St. Louis Association of REALTORSFacts & features
Interior
Bedrooms & bathrooms
- Bedrooms: 3
- Bathrooms: 2
- Full bathrooms: 2
Primary bedroom
- Features: Floor Covering: Carpeting
- Level: Upper
- Area: 144
- Dimensions: 12x12
Bedroom
- Features: Floor Covering: Carpeting
- Level: Upper
- Area: 110
- Dimensions: 10x11
Bedroom
- Features: Floor Covering: Carpeting
- Level: Upper
- Area: 110
- Dimensions: 10x11
Primary bathroom
- Features: Floor Covering: Luxury Vinyl Plank
- Level: Upper
Bathroom
- Features: Floor Covering: Luxury Vinyl Plank
- Level: Upper
Dining room
- Features: Floor Covering: Luxury Vinyl Plank
- Level: Upper
Kitchen
- Features: Floor Covering: Luxury Vinyl Plank
- Level: Upper
Living room
- Features: Floor Covering: Carpeting
- Level: Upper
Heating
- Forced Air, Electric
Cooling
- Central Air, Electric
Appliances
- Included: Dishwasher, Disposal, Ice Maker, Microwave, Electric Range, Electric Oven, Refrigerator, Water Softener, Electric Water Heater
Features
- High Speed Internet, Open Floorplan, Entrance Foyer, Kitchen/Dining Room Combo, Kitchen Island, Custom Cabinetry, Pantry, Double Vanity
- Flooring: Carpet
- Doors: Panel Door(s), Sliding Doors
- Basement: Partially Finished
- Has fireplace: No
Interior area
- Total structure area: 1,190
- Total interior livable area: 1,190 sqft
- Finished area above ground: 1,190
Property
Parking
- Total spaces: 2
- Parking features: Attached, Garage, Garage Door Opener, Oversized
- Attached garage spaces: 2
Accessibility
- Accessibility features: Smart Technology
Features
- Levels: Multi/Split
Lot
- Size: 9,147 Square Feet
- Features: Adjoins Wooded Area
Details
- Parcel number: 074.018.00002162.39
- Special conditions: Standard
Construction
Type & style
- Home type: SingleFamily
- Architectural style: Split Foyer,Traditional
- Property subtype: Single Family Residence
Materials
- Stone Veneer, Brick Veneer, Vinyl Siding
Condition
- Year built: 2022
Utilities & green energy
- Electric: 220 Volts
- Sewer: Public Sewer
- Water: Public
- Utilities for property: Sewer Connected, Water Connected
Community & HOA
Community
- Security: Security System Owned, Security Lights
- Subdivision: Obrien Place Sub
HOA
- Has HOA: Yes
- Amenities included: Common Ground
- Services included: Maintenance Parking/Roads, Common Area Maintenance
- HOA fee: $500 annually
- HOA name: Obrien Place
Location
- Region: Cedar Hill
Financial & listing details
- Tax assessed value: $252,200
- Annual tax amount: $2,892
- Date on market: 10/31/2025
- Cumulative days on market: 9 days
- Listing terms: Cash,Conventional,FHA,USDA Loan,VA Loan
- Road surface type: Concrete
Price history
| Date | Event | Price |
|---|---|---|
| 11/26/2025 | Sold | -- |
Source:  MARIS #25073220 Report a problem MARIS #25073220 Report a problem | ||
| 11/11/2025 | Pending sale | $280,000$235/sqft |
Source: MARIS #25073220 Report a problem | ||
| 10/31/2025 | Listed for sale | $280,000+1.1%$235/sqft |
Source: MARIS #25073220 Report a problem | ||
| 5/29/2024 | Listing removed | -- |
Source: MARIS #24022307 Report a problem | ||
| 4/19/2024 | Listed for sale | $277,000$233/sqft |
Source: MARIS #24022307 Report a problem | ||
Public tax history
| Year | Property taxes | Tax assessment |
|---|---|---|
| 2025 | $3,582 +7.4% | $47,900 +8.9% |
| 2024 | $3,334 +15.3% | $44,000 +14.9% |
| 2023 | $2,892 +397.8% | $38,300 +397.4% |
| 2022 | $581 +1% | $7,700 |
| 2021 | $575 | $7,700 |
Find assessor info on the county website
Neighborhood: 63016
Nearby homes
- $303,6003 bd2 ba2k sqft8155 Obrien Dr, Cedar Hill, MO 63016Off Market
- $326,000-- bd-- ba1.5k sqft8147 Obrien Dr, Cedar Hill, MO 63016Off Market
- $284,3003 bd2 ba1.1k sqft5842 Lookout Vw, Cedar Hill, MO 63016Off Market
- $313,600-- bd-- ba1k sqft8143 Obrien Dr, Cedar Hill, MO 63016Off Market
- $--3 bd2 ba1.1k sqft5838 Lookout Vw, Cedar Hill, MO 63016Sold
- $286,1003 bd2 ba1.1k sqft5842 Lookout View Ln, Cedar Hill, MO 63016Off Market
- $279,200-- bd-- ba1.1k sqft8158 Obrien Dr, Cedar Hill, MO 63016Off Market
- $310,200-- bd-- ba1.1k sqft8154 Obrien Dr, Cedar Hill, MO 63016Off Market
Nearby schools
GreatSchools rating
- 7/10Cedar Springs Elementary SchoolGrades: K-5Distance: 2.6 mi
- 4/10Northwest Valley SchoolGrades: 6-8Distance: 4.6 mi
- 6/10Northwest High SchoolGrades: 9-12Distance: 0.2 mi
Schools provided by the listing agent
- Elementary: Cedar Springs Elem.
- Middle: Northwest Valley School
- High: Northwest High
Source: MARIS. This data may not be complete. We recommend contacting the local school district to confirm school assignments for this home.
- Missouri
- Jefferson County
- Cedar Hill
- 63016
- 8151 Obrien Dr
Nearby cities
Nearby zip codes
Other Cedar Hill Topics
