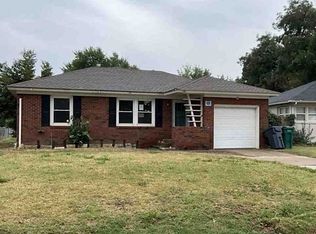
Charming 2-bedroom, 1-bath home with flexible bonus space and a spacious backyard! This home features warm laminate wood flooring throughout, a functional layout, and a comfortable living area that makes the home feel inviting and easy to maintain. The additional flex space offers great versatility and could be used as a third bedroom, home office, playroom, hobby room, or hangout area.
Outside, the long backyard provides plenty of room to enjoy, garden, entertain, or explore future possibilities such as adding a shop, storage building, guest space, or potential expansion, subject to city approval. Conveniently located near shopping, dining, schools, and major roadways, this property offers a great opportunity for homeowners, investors, or buyers looking for an affordable home with room to grow.
Potential owner financing may be available with 50% down, subject to seller approval and acceptable terms. Whether you’re looking for a primary residence, rental property, or a home with future upside, this property is full of potential and ready for its next owner.
For sale
Price cut: $9.3K (6/25)
$129,700
5843 NW 24th St, Oklahoma City, OK 73127
2beds
980sqft
:
Get pre-qualified$893/mo
Single Family Residence
Built in 1948
9,151 Square Feet Lot
$125,000 Zestimate®
$132/sqft
$-- HOA
What's special
Spacious backyardFunctional layoutFlexible bonus space
- 36 days |
- 240 |
- 14 |
Zillow last checked:
Listing updated:
Listed by:
Yen Phi 214-263-7788,
Ariston Realty LLC
Source: MLSOK/OKCMAR as distributed by MLS GRID,MLS#: 1150270
Facts & features
Interior
Bedrooms & bathrooms
- Bedrooms: 2
- Bathrooms: 1
- Full bathrooms: 1
Heating
- Has Heating (Unspecified Type)
Cooling
- Has cooling: Yes
Features
- Has fireplace: No
- Fireplace features: None
Interior area
- Total structure area: 980
- Total interior livable area: 980 sqft
Property
Features
- Levels: One
- Stories: 1
- Patio & porch: Porch
Lot
- Size: 9,151 Square Feet
- Features: Interior Lot
Details
- Parcel number: 5843NW24th73127
- Special conditions: None
Construction
Type & style
- Home type: SingleFamily
- Architectural style: Traditional
- Property subtype: Single Family Residence
Materials
- Frame
- Foundation: Slab
- Roof: Composition
Condition
- Year built: 1948
Community & HOA
Location
- Region: Oklahoma City
Financial & listing details
- Price per square foot: $132/sqft
- Tax assessed value: $118,000
- Annual tax amount: $1,482
- Date on market: 6/25/2026
Estimated market value
$125,000
$119,000 - $131,000
$1,080/mo
Price history
| Date | Event | Price |
|---|---|---|
| 6/25/2026 | Price change | $129,700-6.7%$132/sqft |
Source:  MLSOK/OKCMAR as distributed by MLS GRID #1150270 Report a problem MLSOK/OKCMAR as distributed by MLS GRID #1150270 Report a problem | ||
| 7/27/2024 | Listed for sale | $139,000$142/sqft |
Source: MLSOK/OKCMAR as distributed by MLS GRID #1126998 Report a problem | ||
| 6/2/2020 | Listing removed | $700$1/sqft |
Source: Zillow Rental Manager Report a problem | ||
| 5/30/2020 | Listed for rent | $700+0.7%$1/sqft |
Source: Zillow Rental Manager Report a problem | ||
| 1/27/2020 | Listing removed | $695$1/sqft |
Source: Zillow Rental Manager Report a problem | ||
| 1/25/2020 | Price change | $695-0.7%$1/sqft |
Source: Zillow Rental Manager Report a problem | ||
| 1/15/2020 | Listed for rent | $700-10.8%$1/sqft |
Source: Zillow Rental Manager Report a problem | ||
| 9/4/2019 | Listing removed | $785$1/sqft |
Source: Zillow Rental Manager Report a problem | ||
| 8/22/2019 | Listed for rent | $785$1/sqft |
Source: Zillow Rental Manager Report a problem | ||
Public tax history
| Year | Property taxes | Tax assessment |
|---|---|---|
| 2025 | $1,599 +2.9% | $12,980 +2.2% |
| 2024 | $1,554 +4.9% | $12,705 +4.5% |
| 2023 | $1,482 +48.5% | $12,155 +50.3% |
| 2022 | $998 +6% | $8,088 +5% |
| 2021 | $942 +5.5% | $7,703 +5% |
| 2020 | $893 +36.2% | $7,337 +5% |
| 2019 | $656 +5% | $6,987 +5% |
| 2018 | $624 -23.9% | $6,655 -2.4% |
| 2017 | $820 | $6,819 +4.2% |
| 2016 | $820 +4.4% | $6,544 +1.6% |
| 2015 | $785 +6.1% | $6,444 +1.7% |
| 2014 | $741 | $6,338 +3.5% |
| 2013 | -- | $6,126 +5% |
| 2012 | -- | $5,835 +5% |
| 2011 | -- | $5,557 +5% |
| 2010 | -- | $5,292 +5% |
| 2009 | -- | $5,040 +5% |
| 2008 | -- | $4,801 +5% |
| 2007 | -- | $4,572 +5% |
| 2006 | -- | $4,354 +5% |
| 2005 | -- | $4,147 -88.5% |
| 2004 | $431 | $35,914 +809.2% |
| 2003 | -- | $3,950 -16.5% |
| 2002 | -- | $4,728 -3.3% |
| 2001 | -- | $4,887 +50.4% |
| 2000 | -- | $3,250 -6.1% |
| 1999 | -- | $3,460 |
Find assessor info on the county website
Monthly payment
Est. payment
Payment breakdown
Explore the cost of this home by adjusting the details. Changes won't be saved.Climate risks
Neighborhood: Meridian Avenue Corridor
Nearby schools
GreatSchools rating
- 3/10Windsor Hills Elementary SchoolGrades: PK-5Distance: 0.5 mi
- 2/10Mayfield Middle SchoolGrades: 6-8Distance: 0.8 mi
- 1/10Putnam City West High SchoolGrades: 9-12Distance: 2.4 mi
Schools provided by the listing agent
- Elementary: Windsor Hills ES
- Middle: Mayfield MS
- High: Putnam City HS
Source: MLSOK/OKCMAR as distributed by MLS GRID. This data may not be complete. We recommend contacting the local school district to confirm school assignments for this home.
- $--2 bd1 ba980 sqft5843 NW 24th St #A, Oklahoma City, OK 73127Off Market

- $90,6002 bd1 ba720 sqft5845 NW 24th St, Oklahoma City, OK 73127Off Market
- $101,1002 bd1 ba800 sqft5841 NW 24th St, Oklahoma City, OK 73127Off Market
- $126,1002 bd1 ba806 sqft5849 NW 24th St, Oklahoma City, OK 73127Off Market
- $97,8002 bd1 ba643 sqft5839 NW 24th St, Oklahoma City, OK 73127Off Market
- $129,2002 bd1 ba1.3k sqft5835 NW 24th St, Oklahoma City, OK 73127Off Market
- $140,4003 bd1 ba1.3k sqft5846 NW 24th St, Oklahoma City, OK 73127Off Market
- $156,700-- bd-- ba-- sqft5810 NW 24th St, Oklahoma City, OK 73127Off Market
A local agent can set up tours, give advice and negotiate with sellers.
Similar homes
- $--2 bd1 ba1k sqft3720 NW 25th St, Oklahoma City, OK 73107Auction
 Auction.com 1
 - $--3 bd2 ba1.3k sqft3016 NW 47th St, Oklahoma City, OK 73112Auction
 Xome
Xome - $135,0003 bd2 ba1.2k sqft6209 NW 34th St, Bethany, OK 73008For Sale
 MLS ID #1234780, David Archuleta, LRE Realty, LLC. MLSOK/OKCMAR as distributed by MLS GRID
 - $--3 bd2 ba900 sqft1801 NW 41st St, Oklahoma City, OK 73118Auction
 Auction.com 4
 - $135,0003 bd1 ba952 sqft6037 NW 55th St, Oklahoma City, OK 73122For SaleMLS ID #1201181, Kara Bowes, KBB Real Estate. MLSOK/OKCMAR as distributed by MLS GRID
- $168,0003 bd2 ba1k sqft1513 N Bradley Ave, Oklahoma City, OK 73127For SaleMLS ID #1235885, Benjamin Lytle, Opendoor Brokerage, LLC. MLSOK/OKCMAR as distributed by MLS GRID
- $145,0002 bd1 ba889 sqft1323 W Park Pl, Oklahoma City, OK 73106For SaleMLS ID #1240758, Amber Graham, Sage Sotheby's Realty. MLSOK/OKCMAR as distributed by MLS GRID
- $172,0003 bd2 ba1.2k sqft7629 NW 14th St, Oklahoma City, OK 73127For SaleMLS ID #1236972, Benjamin Lytle, Opendoor Brokerage, LLC. MLSOK/OKCMAR as distributed by MLS GRID
- $150,0003 bd2 ba1.1k sqft3225 SW 39th St, Oklahoma City, OK 73119For SaleMLS ID #1241297, Rachael Lawrence, Legacy Oak Realty. MLSOK/OKCMAR as distributed by MLS GRID
- $125,0002 bd1 ba950 sqft2928 SW 47th St, Oklahoma City, OK 73119For SaleMLS ID #1221085, Rachael Cockerell, Peak 46 Properties, LLC. MLSOK/OKCMAR as distributed by MLS GRID
- $140,0002 bd1 ba989 sqft2805 NW 13th St, Oklahoma City, OK 73107For SaleMLS ID #1210939, Claudia Cabas, Keller Williams Central OK. MLSOK/OKCMAR as distributed by MLS GRID
- $185,0003 bd1 ba1.1k sqft1421 N Harvard Ave, Oklahoma City, OK 73127For SaleMLS ID #1232453, Yesenia Molina, NewDoor Real Estate. MLSOK/OKCMAR as distributed by MLS GRID
- $125,0002 bd1 ba950 sqft713 Hedge Dr, Midwest City, OK 73110For SaleMLS ID #1241580, Benjamin Michaud, Brix Realty. MLSOK/OKCMAR as distributed by MLS GRID
- $131,0001 bd1 ba772 sqft2808 NW 15th St, Oklahoma City, OK 73107For SaleMLS ID #1220822, Teresa Zavala Hernandez, eXp Realty, LLC. MLSOK/OKCMAR as distributed by MLS GRID
- $130,0002 bd1 ba864 sqft629 SW 46th St, Oklahoma City, OK 73109For SaleMLS ID #1227248, Sandra Willis, Metro Brokers of Oklahoma. MLSOK/OKCMAR as distributed by MLS GRID
- $135,0003 bd1 ba916 sqft3313 S Liberty Ave, Oklahoma City, OK 73119For SaleMLS ID #1221087, Rachael Cockerell, Peak 46 Properties, LLC. MLSOK/OKCMAR as distributed by MLS GRID
- $142,5004 bd1 ba1.1k sqft3317 SW 46th St, Oklahoma City, OK 73119For SaleMLS ID #1237709, Kristin Wilcox, Whittington Realty. MLSOK/OKCMAR as distributed by MLS GRID
- $140,0003 bd2 ba1.2k sqft2539 SW 32nd St, Oklahoma City, OK 73119For SaleMLS ID #1231585, Rosana Trujillo, Legacy Real Estate Group. MLSOK/OKCMAR as distributed by MLS GRID
- $125,0002 bd1 ba720 sqft9817 NE 10th St, Midwest City, OK 73130For SaleMLS ID #1226955, Delia Alvarado-Timalsina, Black Label Realty. MLSOK/OKCMAR as distributed by MLS GRID
- $139,9003 bd2 ba1.3k sqft1410 NE 11th St, Oklahoma City, OK 73117For SaleMLS ID #1240555, Ed Zinnamon, Zinnamon Real Estate. MLSOK/OKCMAR as distributed by MLS GRID
