Price Improvement! Tenants' rights-DO NOT disturb tenant. Investors, this is a great addition to your portfolio! Professionally managed, well maintained, zero lot-line townhome with TWO primary suites, one upstairs and one downstairs. Located in the Ridgetop Estates subdivision near Hickory Hill, with convenient access to Raines Road, I-240, and the broader Memphis metro employment and retail corridors. Call Listing Agent for more details!
For sale
Price cut: $3.9K (7/14)
$120,000
5843 Plum Valley Dr, Memphis, TN 38141
2beds
1,340sqft
:
Get pre-qualified$843/mo
Townhouse
Built in 1987
3,484 Square Feet Lot
$115,500 Zestimate®
$90/sqft
$-- HOA
What's special
Zero lot-line townhome
- 47 days |
- 123 |
- 1 |
Zillow last checked:
Listing updated:
Listed by:
Aaron Ivey,
eXp Realty 901-671-1015,
Alyssa Ivey,
eXp Realty
Source: MAAR,MLS#: 10224231
Facts & features
Interior
Bedrooms & bathrooms
- Bedrooms: 2
- Bathrooms: 2
- Full bathrooms: 2
Primary bedroom
- Area: 238
- Dimensions: 14 x 17
Bedroom 2
- Area: 224
- Dimensions: 14 x 16
Dining room
- Area: 80
- Dimensions: 8 x 10
Kitchen
- Features: Washer/Dryer Connections
- Area: 80
- Dimensions: 8 x 10
Living room
- Features: LR/DR Combination
- Dimensions: 0 x 0
Den
- Area: 225
- Dimensions: 15 x 15
Heating
- Central
Cooling
- Central Air
Features
- 1 or More BR Down, Two Primaries, Split Bedroom Plan, Dining Room, Den/Great Room, Kitchen, Primary Bedroom, 1 Bath, 1 Bath, 2nd Bedroom, Square Feet Source: AutoFill (MAARdata) or Public Records (Cnty Assessor Site)
- Flooring: Wood Laminate Floors, Part Carpet, Tile
- Number of fireplaces: 1
- Fireplace features: In Den/Great Room, Factory Built
Interior area
- Total interior livable area: 1,340 sqft
Property
Parking
- Parking features: Driveway/Pad
- Has uncovered spaces: Yes
Features
- Stories: 1.5
- Exterior features: Other (See REMARKS)
- Pool features: None
Lot
- Size: 3,484 Square Feet
- Dimensions: 32 x 120
- Features: Level, Some Trees, Zero Lot Line
Details
- Parcel number: 093407 M00007
Construction
Type & style
- Home type: Townhouse
- Architectural style: Traditional
- Property subtype: Townhouse
Materials
- Brick Veneer
- Foundation: Slab
- Roof: Composition Shingles
Condition
- New construction: No
- Year built: 1987
Community & HOA
Community
- Security: Iron Door(s)
- Subdivision: Ridgetop Estates Sec A 1st Addn
Location
- Region: Memphis
Financial & listing details
- Price per square foot: $90/sqft
- Tax assessed value: $134,100
- Annual tax amount: $1,767
- Price range: $120K - $120K
- Date on market: 6/18/2026
- Cumulative days on market: 48 days
- Listing terms: Other (See REMARKS)
Estimated market value
$115,500
$110,000 - $121,000
$1,289/mo
Price history
| Date | Event | Price |
|---|---|---|
| 7/14/2026 | Price change | $120,000-3.1%$90/sqft |
Source:  MAAR #10224231 Report a problem MAAR #10224231 Report a problem | ||
| 6/18/2026 | Listed for sale | $123,900+1139%$92/sqft |
Source: MAAR #10224231 Report a problem | ||
| 6/13/2026 | Listing removed | $1,150$1/sqft |
Source: Zillow Rentals Report a problem | ||
| 5/27/2026 | Listed for rent | $1,150$1/sqft |
Source: Zillow Rentals Report a problem | ||
| 8/12/2014 | Sold | $10,000-67.7%$7/sqft |
Source: Public Record Report a problem | ||
| 5/10/2013 | Sold | $31,000-36.7%$23/sqft |
Source: MAAR #3249076 Report a problem | ||
| 5/21/2007 | Sold | $49,000-14.4%$37/sqft |
Source: Public Record Report a problem | ||
| 6/26/2006 | Sold | $57,230+12.2%$43/sqft |
Source: Public Record Report a problem | ||
| 1/2/2003 | Sold | $51,000-10.7%$38/sqft |
Source: Public Record Report a problem | ||
| 5/20/2002 | Sold | $57,095-10%$43/sqft |
Source: Public Record Report a problem | ||
| 7/16/1997 | Sold | $63,452$47/sqft |
Source: Public Record Report a problem | ||
Public tax history
| Year | Property taxes | Tax assessment |
|---|---|---|
| 2025 | $1,767 +34% | $33,525 +67.4% |
| 2024 | $1,319 +8.1% | $20,025 |
| 2023 | $1,220 | $20,025 |
| 2022 | -- | $20,025 |
| 2021 | -- | $20,025 +44.8% |
| 2020 | $442 | $13,825 |
| 2019 | $442 -21.1% | $13,825 |
| 2018 | $560 -45.1% | $13,825 |
| 2017 | $1,020 +131.3% | $13,825 +6.6% |
| 2016 | $441 -18% | $12,975 |
| 2014 | $538 | $12,975 |
| 2013 | -- | $12,975 -11.1% |
| 2012 | -- | $14,600 -13.5% |
| 2011 | -- | $16,875 |
| 2010 | -- | $16,875 |
| 2009 | -- | $16,875 -11.3% |
| 2008 | -- | $19,025 |
| 2007 | -- | $19,025 |
| 2006 | -- | $19,025 |
| 2005 | -- | $19,025 +4.4% |
| 2004 | -- | $18,225 |
| 2003 | -- | $18,225 |
| 2002 | -- | $18,225 |
| 2001 | -- | $18,225 +6.7% |
| 2000 | -- | $17,075 |
Find assessor info on the county website
Monthly payment
Est. payment
Payment breakdown
Explore the cost of this home by adjusting the details. Changes won't be saved.Climate risks
Neighborhood: Hickory Ridge-South Riverdale
Nearby schools
GreatSchools rating
- 4/10Ross Elementary SchoolGrades: PK-5Distance: 2.1 mi
- NAKirby Middle SchoolGrades: 6-8Distance: 1.6 mi
- 3/10Kirby High SchoolGrades: 9-12Distance: 1.4 mi
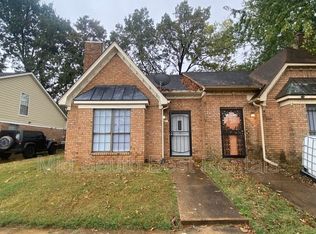
- $168,5002 bd2 ba1.2k sqft5845 Plum Valley Dr, Memphis, TN 38141Off Market
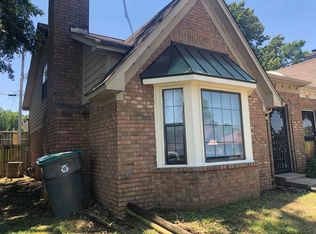
- $125,0002 bd2 ba1.3k sqft5839 Plum Valley Dr, Memphis, TN 38141Sold
- $129,8002 bd2 ba1.3k sqft5847 Plum Valley Dr, Memphis, TN 38141Off Market
- $128,8002 bd2 ba1.3k sqft5837 Plum Valley Dr, Memphis, TN 38141Off Market
- $142,3003 bd2 ba1.5k sqft5849 Plum Valley Dr, Memphis, TN 38141Off Market
- $109,3002 bd2 ba1.1k sqft5831 Plum Valley Dr, Memphis, TN 38141Off Market
- $144,6003 bd2 ba1.6k sqft5853 Plum Valley Dr, Memphis, TN 38141Off Market
- $124,3003 bd2 ba1.1k sqft5840 Ridgehill Dr, Memphis, TN 38141Off Market
A local agent can set up tours, give advice and negotiate with sellers.
Similar homes
- $134,9003 bd2 ba1.2k sqft4305 Creekbed Cv, Memphis, TN 38141For Sale
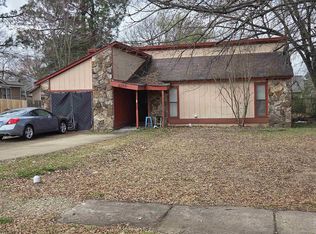 MLS ID #10218126, James E Johnson, Crestcore Realty, LLC. MAAR
 - $--3 bd2 ba1.2k sqft1486 Robin Hood Ln, Memphis, TN 38111Auction
 Auction.com 2
 - $--3 bd2 ba1.9k sqft5270 Marynelle St, Memphis, TN 38116Auction
 Auction.com 2
 - $160,0003 bd2 ba1.7k sqft5697 Tulip Tree Dr, Memphis, TN 38115For Sale
 MLS ID #10227612, Vicki Testerman, Mainstay Brokerage, LLC. MAAR
 - $149,9003 bd2 ba1.2k sqft4566 Fawn Hollow Cv, Memphis, TN 38141For SaleMLS ID #10218135, James E Johnson, Crestcore Realty, LLC. MAAR
- $130,0003 bd2 ba1.5k sqft3131 Curtis St, Memphis, TN 38118For SaleMLS ID #10223272, James C Wachob, Foundation Property Management. MAAR
- $--3 bd1 ba1.4k sqft3155 Kimball Ave, Memphis, TN 38114AuctionAuction.com 2
- $131,0003 bd1 ba1.3k sqft2872 Churchill St, Memphis, TN 38118For SaleMLS ID #10223749, Andrew Akins, CB Properties of Memphis, LLC. MAAR
- $--3 bd2 ba1.3k sqft1306 Catalina Rd, Memphis, TN 38111AuctionAuction.com 2
- $--2 bd1 ba1.1k sqft4164 Elliston Rd, Memphis, TN 38111AuctionAuction.com 2
- $--2 bd2 ba1.2k sqft274 Baltic St, Memphis, TN 38112AuctionAuction.com 2
- $119,9002 bd1 ba824 sqft3335 Cicalla Ave, Memphis, TN 38122For SaleMLS ID #10227293, Dean Harris, CrestCore Realty MphsBrokerage. MAAR
- $125,0004 bd2 ba1.5k sqft2717 Fizer Rd, Memphis, TN 38114For SaleMLS ID #10223371, Kenya Anderson-Reed, The Carter Group LLC, REALTORS. MAAR
- $135,0003 bd2 ba1.2k sqft3104 Kingsgate Ave, Memphis, TN 38118For SaleMLS ID #10213016, Tyler Tapley, Crye-Leike, Inc., REALTORS. MAAR
- $119,9002 bd1 ba1.1k sqft812 Normal Cir, Memphis, TN 38111For SaleMLS ID #10216306, William H Haynes, Crye-Leike, Inc., REALTORS. MAAR
- $--3 bd1 ba744 sqft3743 Deerwood Cv, Memphis, TN 38111AuctionAuction.com 2
- $--3 bd2 ba1.3k sqft3815 Kipling Ave, Memphis, TN 38128AuctionAuction.com 2
- $--2 bd1 ba1.3k sqft920 Barbara Dr, Memphis, TN 38108AuctionAuction.com 2
- $139,9003 bd2 ba1.3k sqft1479 Old Hickory Rd, Memphis, TN 38116For SaleMLS ID #10226683, Dean Harris, CrestCore Realty MphsBrokerage. MAAR
- $109,0004 bd2 ba1.1k sqft3236 Park Ave, Memphis, TN 38111For SaleMLS ID #10224489, Henry A Booth, Omni, REALTORS. MAAR
