Skip main navigation
Closed
  • Listing Provided by: Garcia Properties
    Bought with: Keller Williams Realty St. Louis
    Price Unknown

    5843 Prince George Ct, Saint Louis, MO 63139

    3beds
    1,173sqft
    Townhouse
    Built in 1988
    1,864.15 Square Feet Lot
    $259,300 Zestimate®
    $--/sqft
    $1,963 Estimated rent

    Home value

    $259,300

    $231,000 - $293,000

    $1,963/mo

    Zestimate® history
    Loading
    Loading...

    Owner options

    List your home for rent

    $1,963/mo

    Rent Zestimate®

    Find your next renter with Zillow Rental Manager. Plus, with online applications, you can quickly screen prospective tenants – for free.

    Learn more

    $1,963/mo

    Rent Zestimate®

    Refinance and save

    $270/mo

    Est. payment

    Refinancing to a lower rate could help reduce your monthly payments and save thousands over the life of the loan.

    See today's rates

    $270/mo

    Est. payment

    Explore your selling options

    Work with a Zillow partner agent

    Leverage their expertise and Zillow's premium Showcase listings to get your home seen by more buyers.

    Get started

    List with your own agent

    Get your home in front of millions of buyers by listing it on Zillow.

    Learn how to do it

    Sell it yourself

    Take full control of how buyers see your home on Zillow by listing For Sale by Owner (FSBO).

    List your home

    What's special

    Cozy wood-burning fireplaceRenovated hall bathFully fenced side patioSecluded poolUpdated kitchenNew stainless steel appliancesLuxurious walk-in shower
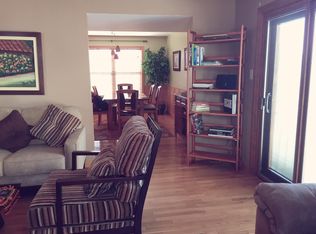
    Private Pool Paradise + Stylish Corner Unit! This gorgeous townhome checks all the boxes and then some! Just off the front courtyard you'll find a secluded pool that feels like your own summer oasis. Inside, the main level features an open & inviting living room with a cozy wood-burning fireplace, stunning mantel & French doors leading to a fully fenced side patio—perfect for morning coffee or evening meals al fresco. The spacious dining room flows into a beautifully updated kitchen with new stainless steel appliances, forest green matte cabinetry, and sleek, modern finishes. Brand new engineered hardwood floors and plush carpeting on the stairs complement the beautiful bannister and the fresh, modern design throughout. Upstairs, you’ll find two bright and airy bedrooms with double closets, a beautifully renovated hall bath featuring a eye-catching vanity, full bath tub & classic penny tile floors. At the end of the hall, the dreamy primary suite awaits—complete with an ensuite bath and a luxurious walk-in shower. This is a rare corner unit & features a 2-car tuck-under garage in the back, so instead of staring at driveways & parked cars, your front door opens to a peaceful, beautifully landscaped courtyard. And to top it all off? A brand new roof will be installed before you move in! Come see what summer living should feel like this Sunday 1-3pm!

    Zillow last checked:

    Listing updated:

    Listing Provided by:

    Arin Webber 314-280-8301,

    Garcia Properties,

    Courtney L Kestermont 314-960-6797,

    Garcia Properties

    Bought with:

    Lauren M Risley, 2014021525

    Keller Williams Realty St. Louis

    Source: MARIS,MLS#: 25049125MLS LogoOriginating MLS: St. Louis Association of REALTORS

    Facts & features

    Interior

    Bedrooms & bathrooms
    • Bedrooms: 3
    • Bathrooms: 3
    • Full bathrooms: 2
    • 1/2 bathrooms: 1
    • Main level bathrooms: 1
    Bedroom
    • Features: Floor Covering: Wood Engineered
    • Level: Second
    Bedroom 2
    • Features: Floor Covering: Wood Engineered
    • Level: Second
    Bedroom 3
    • Features: Floor Covering: Wood
    • Level: Second
    Bathroom
    • Level: Main
    Bathroom 2
    • Features: Floor Covering: Ceramic Tile
    • Level: Second
    Bathroom 3
    • Level: Second
    Dining room
    • Features: Floor Covering: Wood Engineered
    • Level: Main
    Kitchen
    • Features: Floor Covering: Wood Engineered
    • Level: Main
    Living room
    • Features: Floor Covering: Wood Engineered
    • Level: Main
    Heating
    • Forced Air, Natural Gas
    Cooling
    • Central Air
    Appliances
    • Included: Stainless Steel Appliance(s), Electric Cooktop, Dishwasher, Oven, Refrigerator, Water Heater
    Features
    • Flooring: Carpet, Other, Wood
    • Doors: French Doors
    • Number of fireplaces: 1
    • Fireplace features: Wood Burning
    Interior area
    • Total structure area: 1,173
    • Total interior livable area: 1,173 sqft
    • Finished area above ground: 1,173

    Property

    Parking
    • Total spaces: 2
    • Parking features: Garage - Attached
    • Attached garage spaces: 2
    Features
    • Levels: Two
    • Patio & porch: Patio
    • Exterior features: Courtyard, Lighting
    • Pool features: Community, Fenced, In Ground, Outdoor Pool
    • Fencing: Fenced,Gate
    Lot
    • Size: 1,864 sqft
    • Dimensions: 32.42 FT/30.42 FT x 57.50
    • Features: Corner Lot
    Details
    • Parcel number: 56160005700
    • Special conditions: Standard

    Construction

    Type & style
    • Home type: Townhouse
    • Architectural style: Traditional
    • Property subtype: Townhouse
    • Attached to another structure: Yes
    Materials
    • Vinyl Siding
    Condition
    • Updated/Remodeled
    • New construction: No
    • Year built: 1988

    Utilities & green energy

    • Sewer: Public Sewer
    • Water: Public
    • Utilities for property: Cable Available

    Community & neighborhood

    Location
    • Region: Saint Louis
    • Subdivision: Linden Heights Townhome Association

    HOA & financial

    HOA
    • Has HOA: Yes
    • HOA fee: $270 monthly
    • Amenities included: Pool
    • Services included: Maintenance Grounds, Maintenance Parking/Roads, Common Area Maintenance, Pool Maintenance, Pool, Sewer, Trash, Water
    • Association name: Linden Heights Townhome Association

    Other

    Other facts
    • Listing terms: Cash,Conventional

    Price history

    DateEventPrice
    8/14/2025Sold--
    Source: MARIS #25049125 Report a problem
    7/22/2025Pending sale$249,900$213/sqft
    Source: MARIS #25049125 Report a problem
    7/16/2025Listed for sale$249,900+63.3%$213/sqft
    Source: MARIS #25049125 Report a problem
    8/27/2015Sold--
    Source: MARIS #15037143 Report a problem
    7/31/2015Pending sale$153,000$130/sqft
    Source: Berkshire Hathaway HomeServices Select Properties #15037143 Report a problem
    6/30/2015Listed for sale$153,000-1.3%$130/sqft
    Source: Berkshire Hathaway HomeServices Select Properties #15037143 Report a problem
    1/21/2015Sold--
    Source: Agent Provided Report a problem
    11/21/2014Price change$155,000-1.6%$132/sqft
    Source: Keller Williams Realty Chesterfield #14055806 Report a problem
    10/28/2014Price change$157,500-0.9%$134/sqft
    Source: Keller Williams Realty Chesterfield #14055806 Report a problem
    10/2/2014Listed for sale$159,000$136/sqft
    Source: Keller Williams Realty Chesterfield #14055806 Report a problem

    Public tax history

    YearProperty taxesTax assessment
    2025$3,656 +17.9%$44,310 +20.7%
    2024$3,101 +5.1%$36,710
    2023$2,950 +3.5%$36,710 +7.5%
    2022$2,851 +0.1%$34,150
    2021$2,847 +10.4%$34,150 +9.3%
    2020$2,578 $31,240
    2019$2,578 $31,240 +13.4%
    2018$2,578 +9.8%$27,550
    2017$2,348 +13.1%$27,550 +12.8%
    2016$2,076 +10.3%$24,430 0%
    2015$1,882 +0.8%$24,440
    2014$1,868 $24,440 +0.7%
    2013$1,868 $24,260 -6.7%
    2012-- $26,000
    2011-- $26,000
    2010-- $26,000 -0.6%
    2009$1,738 -2.6%$26,150
    2008$1,785 $26,150 -6.2%
    2007$1,785 $27,890
    2006$1,785 +1%$27,890 +9.2%
    2005$1,767 +7.1%$25,540 +13.1%
    2004$1,649 +3%$22,590
    2003$1,601 +38.1%$22,590 +41.5%
    2002$1,159 $15,960
    2001-- $15,960
    2000-- $15,960

    Find assessor info on the county website

    Neighborhood: Southwest Garden

    Nearby schools

    GreatSchools rating
    Schools provided by the listing agent
    • Elementary: Mason Elem.
    • Middle: Long Middle Community Ed. Center
    • High: Roosevelt High

    Source: MARIS. This data may not be complete. We recommend contacting the local school district to confirm school assignments for this home.

    Get a cash offer in 3 minutes
    Find out how much your home could sell for in as little as 3 minutes with a no-obligation cash offer.
    Estimated market value
    $259,300
    Get a cash offer in 3 minutes
    Find out how much your home could sell for in as little as 3 minutes with a no-obligation cash offer.
    Estimated market value
    $259,300