Beautifully updated Townhome in the popular Linden Heights Townhomes neighborhood! Great South City location in a newer community just minutes from the Hill, & a short walk to Sublette Park and Tilles Park. Walk into an open floor plan with hardwood floors throughout, & lots of natural light. The living room is spacious with a bay window, built in shelves, & flows into the family room. The family room is a great space to relax and have movie night, or have friends over to watch the game. Head over to the kitchen which has updated stainless steel oven /range, dishwasher, & microwave which are all included in the sale. The breakfast bar provides excellent counter space and more seating. The kitchen conveniently flows into the dining area. This versatile floor plan can be arranged different ways for whatever fits your lifestyle: Have a large dining area in the front room with long table, or a smaller dining area towards the kitchen. Head upstairs to the primary suite with hardwood floors, multiple closets and its own full bathroom. The 2nd bedroom is HUGE and could be a 2nd primary bedroom, bedroom with its own office area, or kids room and playroom. There is another full bathroom on the 2nd floor as well. Walk downstairs to the laundry room & storage room. Attached two car garage with lots of extra storage - which is extra hard to find in the city! Head out the glass sliding door to your own cute back porch area, perfect for BBQs or outdoor dining. Enjoy maintenance free living in a well run townhome community with: gated in ground pool, common grass areas, walking paths, & extra parking for guests. HOA takes care of- exterior maintenance, common area landscaping &snow removal etc. All of this, at a great location and a great price.. come see this home today!
Closed
Listed by: Keller Williams Realty St. Louis • Drake Maret • 314-517-5565
Bought with: EXP Realty, LLC
Price Unknown
5849 Prince George Ct, Saint Louis, MO 63139
2beds
1,172sqft
Townhouse
Built in 1988
1,934 Square Feet Lot
$247,200 Zestimate®
$--/sqft
$1,826 Estimated rent
Home value
$247,200
$225,000 - $269,000
$1,826/mo
Zestimate® history
Owner options
List your home for rent
$1,826/mo
Rent Zestimate®
Find your next renter with Zillow Rental Manager. Plus, with online applications, you can quickly screen prospective tenants – for free.
$1,826/mo
Rent Zestimate®
Refinance and save
$270/mo
Est. payment
Refinancing to a lower rate could help reduce your monthly payments and save thousands over the life of the loan.
$270/mo
Est. payment
Explore your selling options
Work with a Zillow partner agent
Leverage their expertise and Zillow's premium Showcase listings to get your home seen by more buyers.
Get startedList with your own agent
Get your home in front of millions of buyers by listing it on Zillow.
Learn how to do itSell it yourself
Take full control of how buyers see your home on Zillow by listing For Sale by Owner (FSBO).
List your homeWhat's special
Extra parking for guestsCommon grass areasBeautifully updated townhomeStorage roomVersatile floor planLaundry roomOpen floor plan
Zillow last checked:
Listing updated:
Listed by:
Drake Maret 314-517-5565,
Keller Williams Realty St. Louis
Bought with:
Natalie K Horras, 2018018189
EXP Realty, LLC
Source: MARIS,MLS#: 26002795 Originating MLS: St. Louis Association of REALTORS
Originating MLS: St. Louis Association of REALTORSFacts & features
Interior
Bedrooms & bathrooms
- Bedrooms: 2
- Bathrooms: 3
- Full bathrooms: 2
- 1/2 bathrooms: 1
- Main level bathrooms: 1
Primary bedroom
- Features: Floor Covering: Wood
- Level: Second
Bedroom
- Features: Floor Covering: Wood
- Level: Main
Primary bathroom
- Features: Floor Covering: Ceramic Tile
- Level: Second
Bathroom
- Features: Floor Covering: Ceramic Tile
- Level: Main
Bathroom
- Features: Floor Covering: Ceramic Tile
- Level: Second
Family room
- Level: Main
Kitchen
- Level: Main
Laundry
- Features: Floor Covering: Concrete
- Level: Basement
Living room
- Features: Floor Covering: Wood
- Level: Main
Storage
- Features: Floor Covering: Carpeting
- Level: Basement
Heating
- Forced Air
Cooling
- Central Air
Appliances
- Included: Dishwasher, Dryer, Microwave, Gas Oven, Refrigerator, Washer
- Laundry: In Basement
Features
- Bookcases, Breakfast Bar, Built-in Features, Central Vacuum, Kitchen/Dining Room Combo, Laminate Counters, Open Floorplan, Pantry, Storage
- Flooring: Hardwood
- Doors: Sliding Doors
- Basement: Storage Space,Unfinished
- Has fireplace: No
Interior area
- Total structure area: 1,172
- Total interior livable area: 1,172 sqft
- Finished area above ground: 1,172
Property
Parking
- Total spaces: 2
- Parking features: Garage - Attached
- Attached garage spaces: 2
Features
- Levels: Two
- Patio & porch: Patio, Rear Porch
- Exterior features: Garden
- Has private pool: Yes
- Pool features: Fenced, In Ground, Outdoor Pool, Private
Lot
- Size: 1,934 Square Feet
- Features: Landscaped
Details
- Parcel number: 56160005600
- Special conditions: Standard
Construction
Type & style
- Home type: Townhouse
- Architectural style: Traditional
- Property subtype: Townhouse
Materials
- Brick, Vinyl Siding
- Foundation: Concrete Perimeter
- Roof: Architectural Shingle
Condition
- Updated/Remodeled
- New construction: No
- Year built: 1988
Utilities & green energy
- Electric: Ameren
- Sewer: Public Sewer
- Water: Public
- Utilities for property: Cable Available, Electricity Connected, Natural Gas Connected, Sewer Connected, Water Connected
Community & HOA
Community
- Features: Pool
- Subdivision: Linden Heights Twnhms
HOA
- Has HOA: Yes
- Amenities included: Common Ground, Parking, Pool
- Services included: Maintenance Grounds, Maintenance Parking/Roads, Common Area Maintenance, Pool Maintenance, Pool, Sewer, Snow Removal, Trash, Water
- HOA fee: $270 monthly
- HOA name: Linden Heights Townhomes
Location
- Region: Saint Louis
Financial & listing details
- Tax assessed value: $43,890
- Annual tax amount: $3,075
- Date on market: 2/15/2026
- Cumulative days on market: 30 days
- Listing terms: Cash,Conventional,FHA,VA Loan
- Inclusions: Other - Contact Agent
- Ownership: Private
- Electric utility on property: Yes
Price history
| Date | Event | Price |
|---|---|---|
| 3/17/2026 | Sold | -- |
Source:  MARIS #26002795 Report a problem MARIS #26002795 Report a problem | ||
| 2/21/2026 | Contingent | $239,900$205/sqft |
Source: MARIS #26002795 Report a problem | ||
| 2/15/2026 | Listed for sale | $239,900$205/sqft |
Source: MARIS #26002795 Report a problem | ||
| 5/10/2019 | Sold | -- |
Source: Public Record Report a problem | ||
Public tax history
| Year | Property taxes | Tax assessment |
|---|---|---|
| 2025 | $3,621 +17.8% | $43,890 +20.6% |
| 2024 | $3,075 +5.1% | $36,400 |
| 2023 | $2,925 +3.4% | $36,400 +7.4% |
| 2022 | $2,829 +0.1% | $33,880 |
| 2021 | $2,825 +10.4% | $33,880 +9.3% |
| 2020 | $2,559 | $31,010 |
| 2019 | $2,559 | $31,010 +13.7% |
| 2018 | $2,559 +10.1% | $27,280 |
| 2017 | $2,325 +12.9% | $27,280 +12.6% |
| 2016 | $2,059 +10.3% | $24,230 +0% |
| 2015 | $1,867 +0.8% | $24,220 |
| 2014 | $1,852 | $24,220 +0.7% |
| 2013 | $1,852 | $24,050 -6.9% |
| 2012 | -- | $25,840 |
| 2011 | -- | $25,840 |
| 2010 | -- | $25,840 -0.6% |
| 2009 | $1,727 -2.6% | $25,990 |
| 2008 | $1,774 | $25,990 -6.2% |
| 2007 | $1,774 | $27,700 |
| 2006 | $1,774 +1% | $27,700 +9.1% |
| 2005 | $1,756 +17.7% | $25,380 +24.2% |
| 2004 | $1,492 +3% | $20,430 |
| 2003 | $1,448 +24.9% | $20,430 +28% |
| 2002 | $1,159 | $15,960 |
| 2001 | -- | $15,960 |
| 2000 | -- | $15,960 |
Find assessor info on the county website
Neighborhood: Southwest Garden
Nearby homes
- $257,4003 bd3 ba1.1k sqft5847 Prince George Ct, Saint Louis, MO 63139Off Market
- $43,5203 bd2 ba1.1k sqft5851 Prince George Ct, Saint Louis, MO 63139Off Market
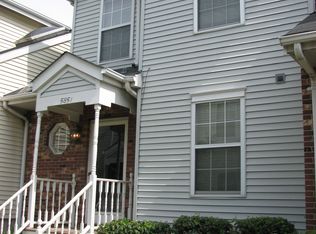
- $--3 bd3 ba1.1k sqft5852 Prince George Ct, Saint Louis, MO 63139Sold

- $215,1002 bd3 ba912 sqft5845 Prince George Ct, Saint Louis, MO 63139Off Market

- $--3 bd3 ba1.1k sqft5850 Prince George Ct, Saint Louis, MO 63139Sold
- $145,900-- bd1 ba100 sqft5841H Prince George Ct, Saint Louis, MO 63139Off Market
- $251,1003 bd3 ba1.3k sqft5853 Prince George Ct, Saint Louis, MO 63139Off Market
- $241,0003 bd2 ba1.1k sqft5848 Prince George Ct, Saint Louis, MO 63139Off Market
Nearby schools
GreatSchools rating
- 8/10Mason Elementary SchoolGrades: PK-6Distance: 0.4 mi
- 3/10Long Middle Community Ed. CenterGrades: 6-8Distance: 2 mi
- 1/10Roosevelt High SchoolGrades: 9-12Distance: 2.8 mi
Schools provided by the listing agent
- Elementary: Mason Elem.
- Middle: Long Middle Community Ed. Center
- High: Roosevelt High
Source: MARIS. This data may not be complete. We recommend contacting the local school district to confirm school assignments for this home.
Get a cash offer in 3 minutes
Find out how much your home could sell for in as little as 3 minutes with a no-obligation cash offer.
Estimated market value
$247,200
Get a cash offer in 3 minutes
Find out how much your home could sell for in as little as 3 minutes with a no-obligation cash offer.
Estimated market value
$247,200
- Missouri
- Saint Louis City
- Saint Louis
- 63139
- Southwest Garden
- 5849 Prince George Ct
