Skip main navigation
Closed
  • Listing Provided by: Elevate Realty, LLC
    Bought with: The Bridge Collaboration
    Price Unknown

    5852 Prince George Ct, Saint Louis, MO 63139

    3beds
    1,173sqft
    Townhouse
    Built in 1988
    1,960.2 Square Feet Lot
    $266,600 Zestimate®
    $--/sqft
    $1,962 Estimated rent

    Home value

    $266,600

    $251,000 - $283,000

    $1,962/mo

    Zestimate® history
    Loading
    Loading...

    Owner options

    List your home for rent

    $1,962/mo

    Rent Zestimate®

    Find your next renter with Zillow Rental Manager. Plus, with online applications, you can quickly screen prospective tenants – for free.

    Learn more

    $1,962/mo

    Rent Zestimate®

    Refinance and save

    $225/mo

    Est. payment

    Refinancing to a lower rate could help reduce your monthly payments and save thousands over the life of the loan.

    See today's rates

    $225/mo

    Est. payment

    Explore your selling options

    Work with a Zillow partner agent

    Leverage their expertise and Zillow's premium Showcase listings to get your home seen by more buyers.

    Get started

    List with your own agent

    Get your home in front of millions of buyers by listing it on Zillow.

    Learn how to do it

    Sell it yourself

    Take full control of how buyers see your home on Zillow by listing For Sale by Owner (FSBO).

    List your home

    What's special

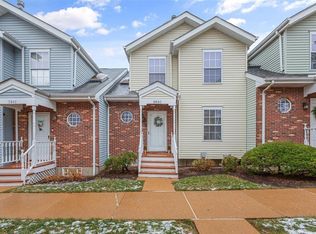
    Welcome to this spacious townhome in the Southwest Gardens Neighborhood. This desired end unit features 3 beds 2.5 baths, a 2 car tuck under garage and its own private courtyard with a 6 foot privacy fence, great for afternoon bbqs and letting your 4 legged friends out. On the main level you will be delighted by gleaming hardwood floors flowing throughout the large living area, dining room area, and updated kitchen with white shaker style cabinetry, granite countertops and stainless steel appliances. Upstairs you will find the primary bedroom with his/hers closets and its own full bath, 2 additional bedrooms and a full bath complete the level. In the lower level you will find your private laundry room off the entry from your private 2 car garage. The association fee includes water, trash, sewer, lawn care, snow removal and the association pool which is conveniently located near the unit. Fantastically located near 44 & 64, The Hill, Forest more!

    Zillow last checked:

    Listing updated:

    Listing Provided by:

    Spencer Argueta 314-947-3791,

    Elevate Realty, LLC

    Bought with:

    Leo J Berhorst, 2020013452

    The Bridge Collaboration

    Source: MARIS,MLS#: 24008658MLS LogoOriginating MLS: St. Louis Association of REALTORS

    Facts & features

    Interior

    Bedrooms & bathrooms
    • Bedrooms: 3
    • Bathrooms: 3
    • Full bathrooms: 2
    • 1/2 bathrooms: 1
    • Main level bathrooms: 1
    Heating
    • Natural Gas, Forced Air
    Cooling
    • Ceiling Fan(s), Central Air, Electric
    Appliances
    • Included: Gas Water Heater
    Features
    • Open Floorplan, Walk-In Closet(s), Breakfast Bar, Custom Cabinetry, Eat-in Kitchen, Granite Counters, Pantry, Separate Dining, Entrance Foyer
    • Flooring: Carpet, Hardwood
    • Doors: Panel Door(s), Atrium Door(s), Sliding Doors
    • Windows: Skylight(s), Insulated Windows
    • Basement: Partial,Concrete,Storage Space,Walk-Out Access
    • Has fireplace: No
    Interior area
    • Total structure area: 1,173
    • Total interior livable area: 1,173 sqft
    • Finished area above ground: 1,173

    Property

    Parking
    • Total spaces: 2
    • Parking features: Attached, Basement, Garage, Garage Door Opener
    • Attached garage spaces: 2
    Features
    • Levels: Two
    • Patio & porch: Patio
    Lot
    • Size: 1,960 sqft
    • Features: Corner Lot, Cul-De-Sac, Level
    Details
    • Parcel number: 56160005450
    • Special conditions: Standard

    Construction

    Type & style
    • Home type: Townhouse
    • Architectural style: Traditional
    • Property subtype: Townhouse
    Materials
    • Stone Veneer, Brick Veneer, Vinyl Siding
    Condition
    • Year built: 1988

    Utilities & green energy

    • Sewer: Public Sewer
    • Water: Public

    Community & neighborhood

    Security
    • Security features: Security Lights
    Location
    • Region: Saint Louis
    • Subdivision: Linden Heights Town Hms Ph 04

    HOA & financial

    HOA
    • HOA fee: $225 monthly

    Other

    Other facts
    • Listing terms: Cash,Conventional
    • Ownership: Private

    Price history

    DateEventPrice
    4/11/2024Sold--
    Source: MARIS #24008658 Report a problem
    2/22/2024Pending sale$240,000+30.1%$205/sqft
    Source: MARIS #24008658 Report a problem
    5/15/2019Sold--
    Source: MARIS #19021951 Report a problem
    4/20/2019Pending sale$184,500$157/sqft
    Source: Red Key Realty St. Louis #19021951 Report a problem
    4/16/2019Price change$184,500-2.6%$157/sqft
    Source: Red Key Realty St. Louis #19021951 Report a problem
    4/3/2019Listed for sale$189,500+5.3%$162/sqft
    Source: Red Key Realty St. Louis #19021951 Report a problem
    9/5/2017Listing removed$179,900$153/sqft
    Source: Gialain Properties #17040777 Report a problem
    8/2/2017Pending sale$179,900$153/sqft
    Source: Gialain Properties #17040777 Report a problem
    7/17/2017Listed for sale$179,900$153/sqft
    Source: Gialain Properties #17040777 Report a problem
    7/6/2017Pending sale$179,900$153/sqft
    Source: Gialain Properties #17040777 Report a problem
    5/18/2017Listed for sale$179,900$153/sqft
    Source: Gialain Properties #17040777 Report a problem
    4/6/2017Sold--
    Source: Public Record Report a problem

    Public tax history

    YearProperty taxesTax assessment
    2025$3,633 +17.7%$44,040 +20.5%
    2024$3,088 +5.1%$36,550
    2023$2,937 +3.4%$36,550 +7.4%
    2022$2,841 +0.1%$34,030
    2021$2,837 +10.3%$34,030 +9.2%
    2020$2,571 $31,160
    2019$2,571 $31,160 +13.7%
    2018$2,571 +10.1%$27,400
    2017$2,335 +12.9%$27,400 +12.6%
    2016$2,068 +10.3%$24,340
    2015$1,875 +0.8%$24,340
    2014$1,861 $24,340 +0.7%
    2013$1,861 $24,170 -7%
    2012-- $25,990
    2011-- $25,990
    2010-- $25,990 -0.6%
    2009$1,737 -2.7%$26,140
    2008$1,785 $26,140 -6.1%
    2007$1,785 $27,850
    2006$1,785 +1%$27,850 +9%
    2005$1,767 +7.1%$25,540 +13.1%
    2004$1,649 +3%$22,590
    2003$1,601 +38.1%$22,590 +41.5%
    2002$1,159 $15,960
    2001-- $15,960
    2000-- $15,960

    Find assessor info on the county website

    Neighborhood: Southwest Garden

    Nearby schools

    GreatSchools rating
    Schools provided by the listing agent
    • Elementary: Mason Elem.
    • Middle: Long Middle Community Ed. Center
    • High: Roosevelt High

    Source: MARIS. This data may not be complete. We recommend contacting the local school district to confirm school assignments for this home.

    Get a cash offer in 3 minutes
    Find out how much your home could sell for in as little as 3 minutes with a no-obligation cash offer.
    Estimated market value
    $266,600
    Get a cash offer in 3 minutes
    Find out how much your home could sell for in as little as 3 minutes with a no-obligation cash offer.
    Estimated market value
    $266,600