Skip main navigation
Sold for $735,000
  • $735,000

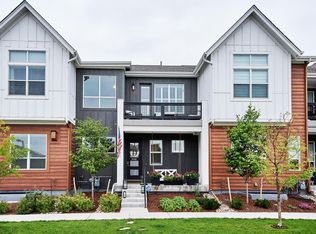
    5844 Beeler Court, Denver, CO 80238

    4beds
    3,139sqft
    Townhouse
    Built in 2018
    2,945 Square Feet Lot
    $734,500 Zestimate®
    $234/sqft
    $4,008 Estimated rent

    Home value

    $734,500

    $698,000 - $771,000

    $4,008/mo

    Zestimate® history
    Loading
    Loading...

    Owner options

    List your home for rent

    $4,008/mo

    Rent Zestimate®

    Find your next renter with Zillow Rental Manager. Plus, with online applications, you can quickly screen prospective tenants – for free.

    Learn more

    $4,008/mo

    Rent Zestimate®

    Refinance and save

    $4,460/mo

    Est. payment

    Refinancing to a lower rate could help reduce your monthly payments and save thousands over the life of the loan.

    See today's rates

    $4,460/mo

    Est. payment

    Explore your selling options

    Work with a Zillow partner agent

    Leverage their expertise and Zillow's premium Showcase listings to get your home seen by more buyers.

    Get started

    List with your own agent

    Get your home in front of millions of buyers by listing it on Zillow.

    Learn how to do it

    Sell it yourself

    Take full control of how buyers see your home on Zillow by listing For Sale by Owner (FSBO).

    List your home

    What's special

    ASSUMABLE FHA Loan at 3.5% Call for details. Mountain Views and 30k BELOW APPRAISAL!! Stylish, spacious, and perfectly positioned in the heart of Central Park’s sought-after Beeler Park neighborhood, this beautifully maintained home blends modern design, too many upgrades to list, and an unbeatable location. Rich ¾-inch solid Chateau Acacia hardwood floors, abundant natural light, and a striking floating staircase create an immediate sense of warmth and style. The open main level is ideal for both everyday living and entertaining, featuring a chef’s kitchen with Jenn-Air appliances, Zephyr hood, quartz countertops, crisp cabinetry, above-cabinet lighting, and a gas fireplace that adds the perfect touch of warmth and character. Upstairs, spacious bedrooms and well-designed baths offer comfort and privacy, while high-end finishes like floor-to-ceiling tile in all four showers and Norman Glacier White invisible tilt shutters elevate the home throughout. The primary suite includes a safe in the closet, and TV conduit is already in place in the primary, living room, and basement family room for clean, easy media setup. The finished basement adds exceptional flexibility with a large bonus space perfect for guests, a gym, media room, or playroom, and is enhanced by a 7-speaker Polk Audio surround sound system. The main floor features a 6-speaker Sonos system with separate room controls, making this home as functional as it is impressive. Additional upgrades include permanent exterior LED trim lighting, an electric vehicle charger, and a tankless water heater. New roof, gutters and exterior paint in 2025. All of this just moments from Beeler Park’s splash stream, neighborhood parks, trails, Pearl Market, dining, and shopping, with quick access to I-70, DIA, and the Rocky Mountain Arsenal National Wildlife Refuge. Beautifully upgraded, thoughtfully designed, and ideally located, 5844 Beeler delivers the very best of Central Park living.

    Zillow last checked:

    Listing updated:

    Listed by:

    Brent Hilvitz 720-432-5545 brenthilvitz@gmail.com,

    Redesigned Realty

    Bought with:

    Jaime Long, 100091804

    Compass - Denver

    Source: REcolorado as distributed by MLS GRID,MLS#: 5652509MLS Logo

    Facts & features

    Interior

    Bedrooms & bathrooms
    • Bedrooms: 4
    • Bathrooms: 4
    • Full bathrooms: 3
    • 3/4 bathrooms: 1
    • Main level bathrooms: 1
    • Main level bedrooms: 1
    Bedroom
    • Features: Primary Suite
    • Level: Upper
    • Area: 255 Square Feet
    • Dimensions: 15 x 17
    Bedroom
    • Level: Upper
    • Area: 169 Square Feet
    • Dimensions: 13 x 13
    Bedroom
    • Level: Main
    • Area: 144 Square Feet
    • Dimensions: 12 x 12
    Bedroom
    • Level: Basement
    • Area: 195 Square Feet
    • Dimensions: 13 x 15
    Bathroom
    • Features: Primary Suite
    • Level: Upper
    • Dimensions: 1 x undefined
    Bathroom
    • Features: En Suite Bathroom
    • Level: Upper
    Bathroom
    • Level: Main
    Bathroom
    • Level: Basement
    Laundry
    • Level: Upper
    Loft
    • Level: Upper
    Heating
    • Forced Air
    Cooling
    • Central Air
    Appliances
    • Included: Cooktop, Dishwasher, Disposal, Double Oven, Dryer, Gas Water Heater, Microwave, Oven, Range Hood, Refrigerator, Self Cleaning Oven, Washer
    Features
    • Ceiling Fan(s), Eat-in Kitchen, Five Piece Bath, High Ceilings, High Speed Internet, Kitchen Island, Open Floorplan, Pantry, Primary Suite, Quartz Counters, Smart Thermostat, Smoke Free, Vaulted Ceiling(s), Walk-In Closet(s)
    • Flooring: Carpet, Tile, Wood
    • Windows: Double Pane Windows, Window Coverings, Window Treatments
    • Basement: Bath/Stubbed,Finished,Full,Interior Entry
    • Number of fireplaces: 1
    • Fireplace features: Family Room, Gas, Insert
    • Common walls with other units/homes: End Unit
    Interior area
    • Total structure area: 3,139
    • Total interior livable area: 3,139 sqft
    • Finished area above ground: 2,108
    • Finished area below ground: 962

    Property

    Parking
    • Total spaces: 2
    • Parking features: Garage
    • Garage spaces: 2
    Features
    • Levels: Two
    • Stories: 2
    • Patio & porch: Deck, Front Porch, Patio
    • Exterior features: Balcony, Lighting, Private Yard, Rain Gutters, Smart Irrigation
    • Fencing: Full
    • Has view: Yes
    • View description: Mountain(s)
    Lot
    • Size: 2,945 Square Feet
    • Features: Landscaped, Sprinklers In Front, Sprinklers In Rear
    Details
    • Parcel number: 110329025
    • Zoning: M-RX-5
    • Special conditions: Standard

    Construction

    Type & style
    • Home type: Townhouse
    • Architectural style: Urban Contemporary
    • Property subtype: Townhouse
    • Attached to another structure: Yes
    Materials
    • Frame
    • Foundation: Concrete Perimeter
    • Roof: Composition
    Condition
    • Updated/Remodeled
    • Year built: 2018
    Details
    • Builder name: Wonderland Homes
    • Warranty included: Yes

    Utilities & green energy

    • Electric: 220 Volts, 220 Volts in Garage
    • Sewer: Public Sewer
    • Water: Public
    • Utilities for property: Cable Available
    Green energy
    • Energy efficient items: Thermostat

    Community & HOA

    Community
    • Security: Carbon Monoxide Detector(s), Security System, Smart Security System, Smoke Detector(s)
    • Subdivision: Central Park
    HOA
    • Has HOA: Yes
    • Amenities included: Park, Playground, Pool, Tennis Court(s), Trail(s)
    • Services included: Insurance, Maintenance Grounds, Maintenance Structure
    • HOA fee: $215 monthly
    • HOA name: Freedom at Stapelton
    • HOA phone: 303-733-1121
    • Second HOA fee: $58 monthly
    • Second HOA name: Central Park Master Community
    • Second HOA phone: 303-388-0724
    Location
    • Region: Denver

    Financial & listing details

    • Price per square foot: $234/sqft
    • Annual tax amount: $7,106
    • Date on market: 3/27/2026
    • Listing terms: Cash,Conventional,FHA,Assumable,VA Loan
    • Exclusions: Seller's Personal Property
    • Ownership: Individual

    Price history

    DateEventPrice
    5/13/2026Sold$735,000-0.7%$234/sqft
    Source: REcolorado as distributed by MLS GRID #5652509 Report a problem
    4/15/2026Pending sale$740,000$236/sqft
    Source: REcolorado as distributed by MLS GRID #5652509 Report a problem
    4/2/2026Price change$740,000-1.3%$236/sqft
    Source: REcolorado as distributed by MLS GRID #5652509 Report a problem
    3/27/2026Listed for sale$750,000$239/sqft
    Source: REcolorado as distributed by MLS GRID #5652509 Report a problem

    Public tax history

    Tax history is unavailable.

    Neighborhood: Central Park

    Nearby schools

    GreatSchools rating
    Schools provided by the listing agent
    • Elementary: Isabella Bird Community
    • Middle: Denver Green
    • High: Venture Prep School
    • District: Denver 1

    Source: REcolorado as distributed by MLS GRID. This data may not be complete. We recommend contacting the local school district to confirm school assignments for this home.

    Get a cash offer in 3 minutes
    Find out how much your home could sell for in as little as 3 minutes with a no-obligation cash offer.
    Estimated market value
    $734,500
    Get a cash offer in 3 minutes
    Find out how much your home could sell for in as little as 3 minutes with a no-obligation cash offer.
    Estimated market value
    $734,500