Some homes are renovated. This one was reimagined.
Near the corner of Fern and Pierremont, this 3BR, 2.5BA, 3,180 sq ft stunner stops you before you even get to the front door — white painted brick, bold black accents, a red door that means business, and a massive two-car garage that actually fits your life. This is the house where people linger. Where guests ask for the grand tour and then ask when they can move in.
Picture Sunday mornings with light absolutely flooding in through massive picture windows while coffee brews in that showstopper kitchen — white shaker cabinets, subway tile with gold grout, marble-look floors, and an island big enough to actually use. Picture holiday dinners that spill naturally from room to room because there are THREE living spaces to fill, a large dining room that flows straight into that kitchen, and more counter space than you'll know what to do with. Picture cozy winters curled up by one of TWO fireplaces - or warmer nights throwing open the sliding glass door in the nearly 650 sq ft family room and stepping out into a massive backyard with room to breathe, grow, and make it your own.
And at the end of the night, retreat to a primary suite that feels like a hotel you never have to check out of - dedicated vanity area, custom walk-in closet, and a spa-worthy bath with floor-to-ceiling marble tile and gold grout that glows.
Three living spaces. Two fireplaces. One house that lives as good as it looks.
This one won't wait for you.
Sold
Price Unknown
5844 Fern Ave, Shreveport, LA 71105
3beds
3,180sqft
Single Family Residence
Built in 1954
0.35 Acres Lot
$388,900 Zestimate®
$--/sqft
$2,723 Estimated rent
Home value
$388,900
$346,000 - $436,000
$2,723/mo
Zestimate® history
Owner options
List your home for rent
$2,723/mo
Rent Zestimate®
Find your next renter with Zillow Rental Manager. Plus, with online applications, you can quickly screen prospective tenants – for free.
$2,723/mo
Rent Zestimate®
Refinance and save
Refinancing to a lower rate could help reduce your monthly payments and save thousands over the life of the loan.
Explore your selling options
Work with a Zillow partner agent
Leverage their expertise and Zillow's premium Showcase listings to get your home seen by more buyers.
Get startedList with your own agent
Get your home in front of millions of buyers by listing it on Zillow.
Learn how to do itSell it yourself
Take full control of how buyers see your home on Zillow by listing For Sale by Owner (FSBO).
List your homeWhat's special
Massive two-car garageThree living spacesWhite painted brickBold black accentsWhite shaker cabinetsMarble-look floorsCustom walk-in closet
Zillow last checked:
Listing updated:
Listed by:
Charles Horne 0995690707 318-865-9900,
RE/MAX Executive Realty 318-865-9900,
Brittany Myers 0995716470 318-426-9613,
RE/MAX Executive Realty
Bought with:
Sabra Collier, 0995683584
RE/MAX UNITED
Source: NTREIS,MLS#: 21232887
Facts & features
Interior
Bedrooms & bathrooms
- Bedrooms: 3
- Bathrooms: 3
- Full bathrooms: 2
- 1/2 bathrooms: 1
Primary bedroom
- Level: First
- Dimensions: 0 x 0
Primary bathroom
- Level: First
- Dimensions: 0 x 0
Den
- Level: First
- Dimensions: 0 x 0
Living room
- Level: First
- Dimensions: 0 x 0
Appliances
- Included: Electric Range, Microwave, Refrigerator
- Laundry: Washer Hookup, Dryer Hookup, In Hall
Features
- Built-in Features, Chandelier, Decorative/Designer Lighting Fixtures, Eat-in Kitchen, Kitchen Island, Cable TV
- Has basement: No
- Number of fireplaces: 2
- Fireplace features: Decorative, Den, Dining Room, Double Sided, Electric, Living Room, Masonry, See Through
Interior area
- Total interior livable area: 3,180 sqft
Property
Parking
- Total spaces: 2
- Parking features: Covered, Door-Multi, Driveway, Garage Faces Front, Garage, Inside Entrance, Lighted
- Attached garage spaces: 2
Features
- Levels: One
- Stories: 1
- Pool features: None
Lot
- Size: 0.35 Acres
Details
- Parcel number: 171320011000200
Construction
Type & style
- Home type: SingleFamily
- Architectural style: Detached
- Property subtype: Single Family Residence
Materials
- Foundation: Slab
Condition
- Year built: 1954
Utilities & green energy
- Sewer: Public Sewer
- Water: Public
- Utilities for property: Electricity Connected, Sewer Available, Water Available, Cable Available
Community & HOA
Community
- Subdivision: Pierremont Acres
HOA
- Has HOA: No
Location
- Region: Shreveport
Financial & listing details
- Tax assessed value: $344,970
- Annual tax amount: $5,399
- Date on market: 4/9/2026
- Cumulative days on market: 14 days
Price history
| Date | Event | Price |
|---|---|---|
| 5/28/2026 | Sold | -- |
Source: NTREIS #21232887 Report a problem | ||
| 5/15/2026 | Pending sale | $389,000$122/sqft |
Source: NTREIS #21232887 Report a problem | ||
| 4/22/2026 | Contingent | $389,000$122/sqft |
Source: NTREIS #21232887 Report a problem | ||
| 4/9/2026 | Listed for sale | $389,000$122/sqft |
Source: NTREIS #21232887 Report a problem | ||
| 10/16/2025 | Sold | -- |
Source: Public Record Report a problem | ||
Public tax history
| Year | Property taxes | Tax assessment |
|---|---|---|
| 2025 | $5,399 +0.4% | $34,497 |
| 2024 | $5,378 +4.8% | $34,497 +7.2% |
| 2023 | $5,130 +23.5% | $32,188 |
| 2022 | $4,153 +1.9% | $32,188 |
| 2021 | $4,074 0% | $32,188 |
| 2020 | $4,075 -5.1% | $32,188 -1% |
| 2019 | $4,293 -0.5% | $32,516 |
| 2018 | $4,315 +34% | $32,516 |
| 2017 | $3,221 +0.2% | $32,516 +13.1% |
| 2015 | $3,214 +15.9% | $28,740 |
| 2014 | $2,774 | $28,740 |
| 2013 | $2,774 | $28,740 |
| 2012 | -- | $28,740 +0.2% |
| 2011 | -- | $28,680 |
| 2010 | -- | $28,680 |
| 2009 | -- | $28,680 |
| 2008 | -- | $28,680 +12.7% |
| 2007 | -- | $25,450 |
| 2006 | -- | $25,450 |
| 2005 | -- | $25,450 |
| 2004 | -- | $25,450 +34.5% |
| 2003 | -- | $18,920 |
| 2002 | -- | $18,920 |
| 2000 | -- | $18,920 |
Find assessor info on the county website
Neighborhood: Broadmoor, Anderson Island, Shreve Isle.
Nearby homes
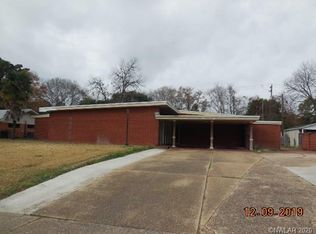
- $364,7004 bd3 ba4.3k sqft5838 Fern Ave, Shreveport, LA 71105Off Market
- $357,0003 bd3 ba3.5k sqft256 Pierremont Rd, Shreveport, LA 71105Off Market
- $274,1003 bd2 ba3.2k sqft5830 Fern Ave, Shreveport, LA 71105Off Market
- $304,6004 bd3 ba2.6k sqft252 Pierremont Rd, Shreveport, LA 71105Off Market
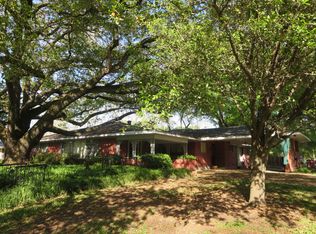
- $--3 bd3 ba179 sqft5837 Fern Ave, Shreveport, LA 71105Sold
- $337,1003 bd3 ba2.6k sqft5824 Fern Ave, Shreveport, LA 71105Off Market
- $317,2004 bd2 ba2.8k sqft5831 Fern Ave, Shreveport, LA 71105Off Market
- $320,5003 bd3 ba3.1k sqft273 Pierremont Rd, Shreveport, LA 71105Off Market
Nearby schools
GreatSchools rating
- 4/10Broadmoor STEM AcademyGrades: PK-8Distance: 0.5 mi
- 7/10C.E. Byrd High SchoolGrades: 9-12Distance: 1.8 mi
- 6/10Youree Dr. Middle Advanced Placement Magnet SchoolGrades: 6-8Distance: 0.6 mi
Schools provided by the listing agent
- Elementary: Caddo ISD Schools
- Middle: Caddo ISD Schools
- High: Caddo ISD Schools
- District: Caddo PSB
Source: NTREIS. This data may not be complete. We recommend contacting the local school district to confirm school assignments for this home.
Sell for more on Zillow
Get a Zillow Showcase℠ listing at no additional cost and you could sell for .
$388,900
2% more
+$7,778
With Zillow Showcase(estimated)
$396,678
Nearby cities
Nearby neighborhoods
- Airport, Pines Road Real estate
- Broadmoor, Anderson Island, Shreve Isle. Real estate
- Caddo Heights, South Highlands Real estate
- Ceder Grove, Lynbrook Real estate
- Highland, Stoner Hill Real estate
- Hyde Park Brookwood, Southern Hills Real estate
- Jenkins, Pinecroft Subdivision Real estate
- Martin Luther King Dr. Area Real estate
- Springlake, University Terrace Real estate
- Sunset Arcre, Garden Valley, Morningside Real estate
Nearby zip codes
Other Shreveport Topics
