Skip main navigation
Off market
  • Price Unknown

    5844 Highway 1, Mavillette, NS B5A 5B3

    4beds
    1,456sqft
    SingleFamily
    Built in 1975
    2.18 Acres Lot
    $-- Zestimate®
    C$--/sqft
    C$2,389 Estimated rent

    Home value

    Not available

    Estimated sales range

    Not available

    Not available

    Loading
    Loading...

    Owner options

    List your home for rent

    C$2,389/mo

    Rent Zestimate®

    Find your next renter with Zillow Rental Manager. Plus, with online applications, you can quickly screen prospective tenants – for free.

    Learn more

    C$2,389/mo

    Rent Zestimate®

    Refinance and save

    Refinancing to a lower rate could help reduce your monthly payments and save thousands over the life of the loan.

    See today's rates

    Explore your selling options

    Work with a Zillow partner agent

    Leverage their expertise and Zillow's premium Showcase listings to get your home seen by more buyers.

    Get started

    List with your own agent

    Get your home in front of millions of buyers by listing it on Zillow.

    Learn how to do it

    Sell it yourself

    Take full control of how buyers see your home on Zillow by listing For Sale by Owner (FSBO).

    List your home

    What's special

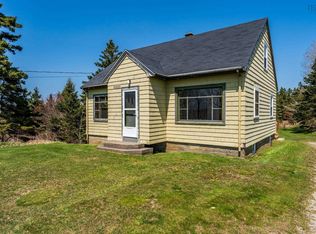
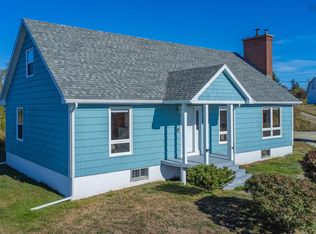
    Live near spectacular Mavilette Beach provincial park, this home is only a 2 km walk away! The living room and kitchen have beautiful distant views of the ocean and wonderful sunsets! Features of this 4 bedroom home include a large mudroom, nice, bright living room, eat in kitchen, and an updated master bedroom with walk in closet and modern ensuite. The layout of this house is versatile with the 4th bedroom located off the entry making a perfect office or den. There is tons of natural light and storage space. Inside a double door closet, there is even an elevator system to go from the basement to main floor. If 1400 sqft on the main floor isn't enough space for your family, the basement is ready for development, with larger windows and lots of natural light. There is also an attached garage in the basement. This house has been upgraded for efficiency and comfort with a heat pump/air conditioning and insulation added in that last 3 years. Come and see if this home is for you!

    This property is off market, which means it's not currently listed for sale or rent on Zillow. This may be different from what's available on other websites or public sources.
    Facts & features

    Interior

    Bedrooms & bathrooms
    • Bedrooms: 4
    • Bathrooms: 2
    • Full bathrooms: 2
    Heating
    • Baseboard, Heat pump, Electric
    Appliances
    • Included: Dishwasher, Refrigerator
    Features
    • Flooring: Laminate, Linoleum / Vinyl
    • Basement: Full, Undeveloped, Walkout
    Interior area
    • Total interior livable area: 1,456 sqft

    Property

    Parking
    • Total spaces: 1
    • Parking features: Garage - Attached
    Features
    • Exterior features: Vinyl
    • Has view: Yes
    • View description: Water
    • Has water view: Yes
    • Water view: Water
    Lot
    • Size: 2.18 Acres
    Details
    • Zoning: Res

    Construction

    Type & style
    • Home type: SingleFamily
    Materials
    • Roof: Asphalt
    Condition
    • Year built: 1975

    Utilities & green energy

    • Water: Well, Dug
    • Utilities for property: Cable, Electricity, High Speed Internet, Telephone

    Community & HOA

    Location
    • Region: Mavillette

    Financial & listing details

    • Exclusions: Washer and Dryer.

    Price history

    DateEventPrice
    1/14/2021Listing removed--
    Source: NSAR Report a problem
    1/12/2021Listed for saleC$175,000C$120/sqft
    Source: Modern Realty #202016791 Report a problem

    Public tax history

    Tax history is unavailable.

    Neighborhood: B5A

    Nearby schools

    GreatSchools rating

    No schools nearby

    We couldn't find any schools near this home.

    Schools provided by the listing agent
    • Elementary: Port Maitland Consolidated School
    • Middle: Maple Grove Education Centre
    • High: Yarmouth Consolidated Memorial High School

    Source: The MLS. This data may not be complete. We recommend contacting the local school district to confirm school assignments for this home.