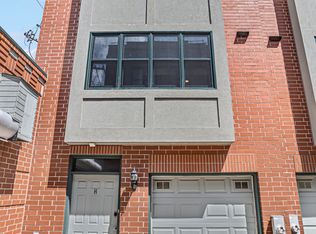
Stunning corner Townhome offers the Best of it all! This home has a wide & open floor plan on a tree-lined side street in Andersonville! Upgrades galore include all freshly painted- the 1'st floor has a bonus room that can be used as an office, family room, or 3'rd bedroom which leads to a private & lovely brick enclosed patio, garage, beautiful entrance & storage. The 2'nd level has a large LR & DR open floor plan with a gas fireplace, half bath, and a remodeled kitchen with a pass-through to the dining & entertainment area. The 3'rd level has 2 bedrooms with the MBR offering a large custom closet, lots of windows and a renovated master bath with dual vanity, separate shower, a soaking jacuzzi tub finished with tasteful marble & tile throughout. The LED mirror has a dimmer, anti-fog, has 3 color options and a clock! The laundry & 2'nd bedroom are also on this level-with privacy in between. This home has Roof Rights to build a personal roof space if desired. Easily walk to shops, restaurants, and all the wonderful things in Andersonville. 2.5 blocks to the new Peterson/Ridge Metra stop. Red line located @ Thorndale. Popular school districts include Pierce International & Senn High.
Closed
$680,000
5844 N Hermitage Ave APT A, Chicago, IL 60660
2beds
--sqft
Townhouse, Single Family Residence
Built in 1998
720 Square Feet Lot
$713,400 Zestimate®
$--/sqft
$3,239 Estimated rent
Home value
$713,400
$642,000 - $792,000
$3,239/mo
Zestimate® history
Owner options
List your home for rent
$3,239/mo
Rent Zestimate®
Find your next renter with Zillow Rental Manager. Plus, with online applications, you can quickly screen prospective tenants – for free.
$3,239/mo
Rent Zestimate®
Refinance and save
$5,127/mo
Est. payment
Refinancing to a lower rate could help reduce your monthly payments and save thousands over the life of the loan.
$5,127/mo
Est. payment
Explore your selling options
Work with a Zillow partner agent
Leverage their expertise and Zillow's premium Showcase listings to get your home seen by more buyers.
Get startedList with your own agent
Get your home in front of millions of buyers by listing it on Zillow.
Learn how to do itSell it yourself
Take full control of how buyers see your home on Zillow by listing For Sale by Owner (FSBO).
List your homeWhat's special
Gas fireplaceBonus roomRenovated master bathCorner townhomeTree-lined side streetRemodeled kitchenDual vanity
Zillow last checked:
Listing updated:
Listed by:
Michael Watson 312-266-7000,
Coldwell Banker Realty
Bought with:
Michael Heagney
Berkshire Hathaway HomeServices Chicago
Source: MRED as distributed by MLS GRID,MLS#: 12379762
Facts & features
Interior
Bedrooms & bathrooms
- Bedrooms: 2
- Bathrooms: 2
- Full bathrooms: 1
- 1/2 bathrooms: 1
Rooms
- Room types: Office, Deck, Terrace, Foyer
Primary bedroom
- Features: Flooring (Hardwood), Window Treatments (Blinds), Bathroom (Full)
- Level: Third
- Area: 210 Square Feet
- Dimensions: 15X14
Bedroom 2
- Features: Flooring (Hardwood), Window Treatments (Blinds)
- Level: Third
- Area: 110 Square Feet
- Dimensions: 11X10
Deck
- Features: Flooring (Other)
- Level: Fourth
- Area: 225 Square Feet
- Dimensions: 15X15
Dining room
- Features: Flooring (Hardwood), Window Treatments (Blinds)
- Level: Second
- Dimensions: COMBO
Family room
- Level: Main
- Area: 168 Square Feet
- Dimensions: 14X12
Foyer
- Features: Flooring (Porcelain Tile)
- Level: Main
- Area: 50 Square Feet
- Dimensions: 10X5
Kitchen
- Features: Kitchen (Eating Area-Table Space), Flooring (Hardwood), Window Treatments (Blinds)
- Level: Second
- Area: 135 Square Feet
- Dimensions: 15X9
Laundry
- Features: Flooring (Hardwood)
- Level: Second
- Area: 15 Square Feet
- Dimensions: 5X3
Living room
- Features: Flooring (Hardwood), Window Treatments (Blinds)
- Level: Second
- Area: 414 Square Feet
- Dimensions: 23X18
Office
- Features: Flooring (Hardwood), Window Treatments (Blinds)
- Level: Main
- Area: 154 Square Feet
- Dimensions: 14X11
Other
- Features: Flooring (Stone)
- Level: Main
- Area: 304 Square Feet
- Dimensions: 19X16
Heating
- Natural Gas
Cooling
- Central Air
Appliances
- Included: Range, Microwave, Dishwasher, Refrigerator, Washer, Dryer, Disposal
Features
- Basement: None
- Number of fireplaces: 1
- Fireplace features: Living Room
Interior area
- Total structure area: 0
Property
Parking
- Total spaces: 1
- Parking features: Garage Door Opener, On Site, Garage Owned, Attached, Garage
- Attached garage spaces: 1
- Has uncovered spaces: Yes
Accessibility
- Accessibility features: No Disability Access
Features
- Patio & porch: Roof Deck, Deck, Patio
Lot
- Size: 720 Square Feet
- Dimensions: 18X40
- Features: Common Grounds
Details
- Parcel number: 14064040330000
- Special conditions: None
Construction
Type & style
- Home type: Townhouse
- Property subtype: Townhouse, Single Family Residence
Materials
- Brick
- Foundation: Concrete Perimeter
- Roof: Rubber,Other
Condition
- New construction: No
- Year built: 1998
Utilities & green energy
- Electric: 100 Amp Service
- Sewer: Public Sewer
- Water: Public
Community & HOA
HOA
- Has HOA: Yes
- Amenities included: None
- Services included: Insurance, Cable TV, Exterior Maintenance, Lawn Care, Scavenger, Snow Removal, Internet
- HOA fee: $317 monthly
Location
- Region: Chicago
Financial & listing details
- Tax assessed value: $500,000
- Annual tax amount: $9,283
- Date on market: 5/30/2025
- Listing terms: Conventional
- Ownership: Fee Simple w/ HO Assn.
Price history
| Date | Event | Price |
|---|---|---|
| 10/7/2025 | Sold | $680,000 |
Source: Public Record Report a problem | ||
| 6/26/2025 | Sold | $680,000+7.1% |
Source:  MRED as distributed by MLS GRID #12379762 Report a problem MRED as distributed by MLS GRID #12379762 Report a problem | ||
| 6/4/2025 | Contingent | $635,000 |
Source: MRED as distributed by MLS GRID #12379762 Report a problem | ||
| 5/30/2025 | Listed for sale | $635,000+59.1% |
Source: MRED as distributed by MLS GRID #12379762 Report a problem | ||
| 8/5/2016 | Sold | $399,000 |
Source: MRED as distributed by MLS GRID #09201834 Report a problem | ||
| 6/3/2016 | Pending sale | $399,000 |
Source: @properties #09201834 Report a problem | ||
| 5/16/2016 | Price change | $399,000-1.5% |
Source: @properties #09201834 Report a problem | ||
| 5/8/2016 | Price change | $405,000-1.9% |
Source: @properties #09201834 Report a problem | ||
| 4/22/2016 | Listed for sale | $412,900+68.5% |
Source: @properties #09201834 Report a problem | ||
| 12/23/1998 | Sold | $245,000 |
Source: Public Record Report a problem | ||
Public tax history
| Year | Property taxes | Tax assessment |
|---|---|---|
| 2024 | $10,045 +8.2% | $50,000 +13.6% |
| 2023 | $9,284 +2.6% | $44,000 |
| 2022 | $9,050 +2.3% | $44,000 |
| 2021 | $8,848 +15.2% | $44,000 +27.6% |
| 2020 | $7,682 -1.3% | $34,484 -11% |
| 2019 | $7,785 +1.7% | $38,747 |
| 2018 | $7,654 +4.8% | $38,747 +14.2% |
| 2017 | $7,302 +16% | $33,920 |
| 2016 | $6,294 +9.7% | $33,920 |
| 2015 | $5,735 -0.9% | $33,920 +0.4% |
| 2014 | $5,790 +2.2% | $33,773 |
| 2013 | $5,664 +0.9% | $33,773 |
| 2012 | $5,613 +41.8% | $33,773 +27.7% |
| 2011 | $3,958 -1.2% | $26,443 |
| 2010 | $4,007 +4.2% | $26,443 |
| 2009 | $3,846 -11.5% | $26,443 -28.6% |
| 2008 | $4,347 +9.8% | $37,017 |
| 2007 | $3,959 +2.9% | $37,017 |
| 2006 | $3,849 -10.6% | $37,017 +10% |
| 2005 | $4,305 +2.8% | $33,667 |
| 2004 | $4,190 +3.7% | $33,667 |
| 2003 | $4,041 +0.3% | $33,667 +38.8% |
| 2002 | $4,030 -4% | $24,255 |
| 2001 | $4,200 | $24,255 |
| 2000 | -- | $24,255 |
Find assessor info on the county website
Neighborhood: Edgewater
Nearby homes
- $651,0003 bd3 ba-- sqft5844 N Hermitage Ave APT H, Chicago, IL 60660Sold
- $689,0003 bd2 ba2.1k sqft5844 N Hermitage Ave APT B, Chicago, IL 60660Sold

- $631,2002 bd2 ba2k sqft5844 N Hermitage Ave APT C, Chicago, IL 60660Off Market
- $728,0002 bd2 ba1.5k sqft5844 N Hermitage Ave APT D, Chicago, IL 60660Sold

- $658,3003 bd2 ba2k sqft5844 N Hermitage Ave APT E, Chicago, IL 60660Off Market
- $627,0002 bd1 ba-- sqft5844 N Hermitage Ave APT F, Chicago, IL 60660Off Market
- $639,0002 bd2 ba1.7k sqft5844 N Hermitage Ave APT G, Chicago, IL 60660Off Market
- $637,1002 bd2 ba2k sqft5844 N Hermitage Ave APT I, Chicago, IL 60660Off Market
Nearby schools
GreatSchools rating
- 5/10Peirce Elementary Intl Studies SchoolGrades: PK-8Distance: 0.5 mi
- 3/10Senn High SchoolGrades: 9-12Distance: 0.4 mi
Schools provided by the listing agent
- Elementary: Peirce Elementary School Intl St
- High: Senn High School
- District: 299
Source: MRED as distributed by MLS GRID. This data may not be complete. We recommend contacting the local school district to confirm school assignments for this home.
Get a cash offer in 3 minutes
Find out how much your home could sell for in as little as 3 minutes with a no-obligation cash offer.
Estimated market value
$713,400
Get a cash offer in 3 minutes
Find out how much your home could sell for in as little as 3 minutes with a no-obligation cash offer.
Estimated market value
$713,400
- Illinois
- Cook County
- Chicago
- 60660
- Edgewater
- 5844 N Hermitage Ave Apartment A
Nearby cities
Nearby neighborhoods
Nearby zip codes
Other Chicago Topics
