Ready to take your lifestyle up a notch? This thoughtfully designed townhome in West Edgewater has all of the amenities you want for city living. Privacy, parking, security and TWO separate outdoor spaces. Indulge in three levels of natural lighting and experience every season with peace of mind. Unwind from your day in the open floor plan and walk up to the rooftop for happy hour. Meal prep in the thoughtfully designed kitchen to melt effortlessly into the space as you entertain with the open concept layout to the dining and living areas. Light pours through the skylights as you make your way upstairs. The primary suite peers into the private courtyard and includes double closets with custom storage solutions. The second bedrooms down the hall has a tree lined view and another closet you will love! This one is even better in person. Your entertainment dreams await.
Closed
$728,000
5844 N Hermitage Ave APT D, Chicago, IL 60660
2beds
1,556sqft
Townhouse, Single Family Residence
Built in 2001
941 Square Feet Lot
$728,500 Zestimate®
$468/sqft
$3,128 Estimated rent
Home value
$728,500
$663,000 - $801,000
$3,128/mo
Zestimate® history
Owner options
List your home for rent
$3,128/mo
Rent Zestimate®
Find your next renter with Zillow Rental Manager. Plus, with online applications, you can quickly screen prospective tenants – for free.
$3,128/mo
Rent Zestimate®
Refinance and save
$4,602/mo
Est. payment
Refinancing to a lower rate could help reduce your monthly payments and save thousands over the life of the loan.
$4,602/mo
Est. payment
Explore your selling options
Work with a Zillow partner agent
Leverage their expertise and Zillow's premium Showcase listings to get your home seen by more buyers.
Get startedList with your own agent
Get your home in front of millions of buyers by listing it on Zillow.
Learn how to do itSell it yourself
Take full control of how buyers see your home on Zillow by listing For Sale by Owner (FSBO).
List your homeWhat's special
Tree lined viewOpen floor planThoughtfully designed kitchenTwo separate outdoor spacesCloset you will love
Zillow last checked:
Listing updated:
Listed by:
Glory Greuel (630)581-9600,
Su Familia Real Estate,
Vanessa Arellano 773-574-8145,
Su Familia Real Estate Inc
Bought with:
Theresa Hahn
Compass
Source: MRED as distributed by MLS GRID,MLS#: 12666259
Facts & features
Interior
Bedrooms & bathrooms
- Bedrooms: 2
- Bathrooms: 2
- Full bathrooms: 1
- 1/2 bathrooms: 1
Rooms
- Room types: Deck, Other Room, Office, Bonus Room
Primary bedroom
- Features: Flooring (Carpet), Window Treatments (Double Pane Windows, Curtains/Drapes, Skylight(s), Wood Frames), Bathroom (Full)
- Level: Third
- Area: 208 Square Feet
- Dimensions: 16X13
Bedroom 2
- Features: Flooring (Carpet), Window Treatments (Double Pane Windows, Curtains/Drapes, Wood Frames)
- Level: Third
- Area: 110 Square Feet
- Dimensions: 11X10
Bonus room
- Features: Flooring (Carpet), Window Treatments (Double Pane Windows, Garden Window(s))
- Level: Second
- Area: 21 Square Feet
- Dimensions: 7X3
Deck
- Level: Fourth
- Area: 640 Square Feet
- Dimensions: 20X32
Dining room
- Features: Flooring (Hardwood)
- Level: Second
- Area: 126 Square Feet
- Dimensions: 14X9
Kitchen
- Features: Kitchen (Eating Area-Breakfast Bar, Island, Granite Counters, Pantry, Updated Kitchen), Flooring (Hardwood), Window Treatments (Blinds, Double Pane Windows)
- Level: Second
- Area: 198 Square Feet
- Dimensions: 18X11
Laundry
- Level: Third
- Area: 28 Square Feet
- Dimensions: 7X4
Living room
- Features: Flooring (Hardwood), Window Treatments (Garden Window(s), Screens, Wood Frames)
- Level: Second
- Area: 182 Square Feet
- Dimensions: 14X13
Office
- Level: Lower
- Area: 168 Square Feet
- Dimensions: 14X12
Other
- Features: Window Treatments (Double Pane Windows)
- Level: Lower
- Area: 288 Square Feet
- Dimensions: 18X16
Heating
- Natural Gas, Forced Air
Cooling
- Central Air
Features
- Basement: None
Interior area
- Total structure area: 1,677
- Total interior livable area: 1,556 sqft
Property
Parking
- Total spaces: 2
- Parking features: Yes, Attached, Garage
- Attached garage spaces: 1
Accessibility
- Accessibility features: No Disability Access
Lot
- Size: 941 Square Feet
- Dimensions: 18.5x50.9
Details
- Parcel number: 14064040360000
- Special conditions: None
Construction
Type & style
- Home type: Townhouse
- Property subtype: Townhouse, Single Family Residence
Materials
- Brick
Condition
- New construction: No
- Year built: 2001
- Major remodel year: 2021
Utilities & green energy
- Sewer: Public Sewer
- Water: Lake Michigan, Public
Community & HOA
HOA
- Has HOA: Yes
- Services included: Internet
- HOA fee: $317 monthly
Location
- Region: Chicago
Financial & listing details
- Price per square foot: $468/sqft
- Tax assessed value: $500,010
- Annual tax amount: $9,284
- Date on market: 6/4/2026
- Listing terms: Conventional
- Ownership: Fee Simple w/ HO Assn.
Price history
| Date | Event | Price |
|---|---|---|
| 7/9/2026 | Sold | $728,000+4%$468/sqft |
Source:  MRED as distributed by MLS GRID #12666259 Report a problem MRED as distributed by MLS GRID #12666259 Report a problem | ||
| 6/15/2026 | Pending sale | $700,000$450/sqft |
Source: MRED as distributed by MLS GRID #12666259 Report a problem | ||
| 6/4/2026 | Listed for sale | $700,000+47.4%$450/sqft |
Source: MRED as distributed by MLS GRID #12666259 Report a problem | ||
| 6/25/2021 | Sold | $475,000+6.1%$305/sqft |
Source: MRED as distributed by MLS GRID #11063008 Report a problem | ||
| 5/8/2021 | Pending sale | $447,500$288/sqft |
Source: BHHS Chicago #11063008 Report a problem | ||
| 5/7/2021 | Contingent | $447,500$288/sqft |
Source: MRED as distributed by MLS GRID #11063008 Report a problem | ||
| 4/22/2021 | Listed for sale | $447,500+15%$288/sqft |
Source: MRED as distributed by MLS GRID #11063008 Report a problem | ||
| 2/11/2015 | Listing removed | $2,100$1/sqft |
Source: Zillow Rental Network Report a problem | ||
| 10/25/2014 | Listed for rent | $2,100$1/sqft |
Source: Zillow Rental Network Report a problem | ||
| 10/5/2012 | Listing removed | $389,000$250/sqft |
Source: Apple Real Estate Inc #08093256 Report a problem | ||
| 6/16/2012 | Listed for sale | $389,000-9.3%$250/sqft |
Source: Apple Real Estate Inc #08093256 Report a problem | ||
| 9/1/2008 | Listing removed | $429,000$276/sqft |
Source: Listhub #06910037 Report a problem | ||
| 6/24/2008 | Price change | $429,000-2.3%$276/sqft |
Source: Listhub #06910037 Report a problem | ||
| 6/10/2008 | Listed for sale | $439,000+17.4%$282/sqft |
Source: Listhub #06910037 Report a problem | ||
| 8/6/2004 | Sold | $374,000+14.4%$240/sqft |
Source: Public Record Report a problem | ||
| 1/10/2002 | Sold | $327,000+39.1%$210/sqft |
Source: Public Record Report a problem | ||
| 11/6/1998 | Sold | $235,000$151/sqft |
Source: Public Record Report a problem | ||
Public tax history
| Year | Property taxes | Tax assessment |
|---|---|---|
| 2024 | $9,384 +1.1% | $50,001 +13.6% |
| 2023 | $9,284 +2.6% | $44,000 |
| 2022 | $9,050 +10.7% | $44,000 |
| 2021 | $8,178 +16.9% | $44,000 +27.5% |
| 2020 | $6,994 -1.5% | $34,499 -11% |
| 2019 | $7,099 +1.7% | $38,763 |
| 2018 | $6,978 +6.2% | $38,763 +14.3% |
| 2017 | $6,571 +4.5% | $33,900 |
| 2016 | $6,290 +9.7% | $33,900 |
| 2015 | $5,731 -0.9% | $33,900 +0.5% |
| 2014 | $5,781 +2.2% | $33,724 |
| 2013 | $5,655 +0.9% | $33,724 |
| 2012 | $5,604 +44.4% | $33,724 +29.9% |
| 2011 | $3,880 -1.2% | $25,965 |
| 2010 | $3,929 +4.2% | $25,965 |
| 2009 | $3,771 -25.3% | $25,965 -29.9% |
| 2008 | $5,051 +0.8% | $37,060 |
| 2007 | $5,014 -0.8% | $37,060 |
| 2006 | $5,055 -2.7% | $37,060 +10.2% |
| 2005 | $5,197 +1.4% | $33,633 |
| 2004 | $5,126 -3.7% | $33,633 |
| 2003 | $5,322 +22.9% | $33,633 +39.5% |
| 2002 | $4,331 +3.8% | $24,108 |
| 2001 | $4,175 | $24,108 |
| 2000 | -- | $24,108 |
Find assessor info on the county website
Neighborhood: Edgewater
Nearby homes
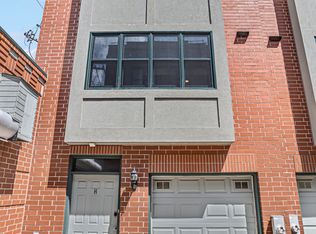
- $651,0003 bd3 ba-- sqft5844 N Hermitage Ave APT H, Chicago, IL 60660Sold
- $680,0002 bd2 ba-- sqft5844 N Hermitage Ave APT A, Chicago, IL 60660Sold

- $689,0003 bd2 ba2.1k sqft5844 N Hermitage Ave APT B, Chicago, IL 60660Sold

- $638,1002 bd2 ba2k sqft5844 N Hermitage Ave APT C, Chicago, IL 60660Off Market
- $662,8003 bd2 ba2k sqft5844 N Hermitage Ave APT E, Chicago, IL 60660Off Market
- $632,2002 bd1 ba-- sqft5844 N Hermitage Ave APT F, Chicago, IL 60660Off Market
- $644,5002 bd2 ba1.7k sqft5844 N Hermitage Ave APT G, Chicago, IL 60660Off Market
- $646,1002 bd2 ba2k sqft5844 N Hermitage Ave APT I, Chicago, IL 60660Off Market
Nearby schools
GreatSchools rating
- 5/10Peirce Elementary Intl Studies SchoolGrades: PK-8Distance: 0.5 mi
- 3/10Senn High SchoolGrades: 9-12Distance: 0.4 mi
Schools provided by the listing agent
- District: 299
Source: MRED as distributed by MLS GRID. This data may not be complete. We recommend contacting the local school district to confirm school assignments for this home.
Get a cash offer in 3 minutes
Find out how much your home could sell for in as little as 3 minutes with a no-obligation cash offer.
Estimated market value
$728,500
Get a cash offer in 3 minutes
Find out how much your home could sell for in as little as 3 minutes with a no-obligation cash offer.
Estimated market value
$728,500
- Illinois
- Cook County
- Chicago
- 60660
- Edgewater
- 5844 N Hermitage Ave Apartment D
Nearby cities
Nearby neighborhoods
Nearby zip codes
Other Chicago Topics
