Skip main navigation
Off market
  • $1,136,500

    5844 University Ct, Warrenton, VA 20187

    4beds
    4,632sqft
    Detached
    Built in 1989
    2.09 Acres Lot
    $1,136,500 Zestimate®
    $245/sqft
    $5,488 Estimated rent

    Home value

    $1,136,500

    $1.07M - $1.22M

    $5,488/mo

    Zestimate® history
    Loading
    Loading...

    Owner options

    List your home for rent

    $5,488/mo

    Rent Zestimate®

    Find your next renter with Zillow Rental Manager. Plus, with online applications, you can quickly screen prospective tenants – for free.

    Learn more

    $5,488/mo

    Rent Zestimate®

    Refinance and save

    $6,945/mo

    Est. payment

    Refinancing to a lower rate could help reduce your monthly payments and save thousands over the life of the loan.

    See today's rates

    $6,945/mo

    Est. payment

    Explore your selling options

    Work with a Zillow partner agent

    Leverage their expertise and Zillow's premium Showcase listings to get your home seen by more buyers.

    Get started

    List with your own agent

    Get your home in front of millions of buyers by listing it on Zillow.

    Learn how to do it

    Sell it yourself

    Take full control of how buyers see your home on Zillow by listing For Sale by Owner (FSBO).

    List your home

    What's special

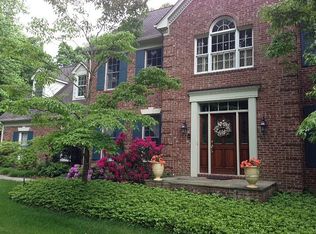
    RARE BEAUTY. Located between Gainesville & Warrenton, SNOW HILL is a hidden gem, one of those sought after ~forever home~ communities filled will magnificent executive homes on large lots surrounded by mature trees. 5844 rests at the corner of University Court and Snow Hill Drive on a premier 2 acre lot graced with professional landscaping & manicured lawn, complete with dramatic exterior lighting & irrigation system. A grand pea-gravel European style motor court welcomes you and is accented with a brick curved retaining wall providing a practical space for guest parking. The outside of the home is adorned with tall casement windows and elegant Flemish Bond brick work on all four sides which creates an English manor style ambiance. The grand entry-way has been transformed with shimmering enhancement lighting, a brick walkway & custom double bronze entry doors that reflect the sensibilities and trained eye of its Interior Designer owner. This exceptional home has been meticulously and lovingly maintained and has been customized with tasteful & timeless high-end architectural finishes. The home includes custom moldings, architectural gallery lighting, 3 interior fireplaces, handsome wood floors on the main & upper levels, in-wall speakers and central vacuum. The kitchen is to a chef~s standards with a Sub-Zero paneled refrigerator/freezer, warming drawer, Thermador induction cooktop, convection ovens, ULine beverage center, granite counter tops and an oversized island with seating. The kitchen also offers a casual dining area with open access to the adjacent family room complete with a second fireplace. You can retreat to the adjoining sunroom which has custom glass panels for 3 season enjoyment and provides a cozy spot for relaxing. A custom sisal stair runner with nail head trim leads you up the turned stairway to the second floor which offers 4 bedrooms, 3 updated full bathrooms and laundry room. The Master Suite fills an entire wing and has an ultra-customized valet closet that spans almost 20x20 feet. Boasting custom cabinetry, quartz counter tops, separate cedar & luggage closets. The Master Bath is the epitome of luxury with radiant heat stone floor, elegant cast iron free-standing soaking tub, frameless shower, water closet with opaque glass door & separate vanities with custom cabinets, sconces & limestone counter tops. This stately home has a second grand bedroom with a beautifully updated ensuite bathroom that rivals most master domains. A 3rd full bathroom on the upper level has been beautifully renovated with a furniture style vanity cabinet, marble counter top, custom sconces & mirrors.The warm & inviting walk-out lower level Club Room offers wonderful flexibility including an in-law~s retreat, full bathroom, wet bar/kitchenette and 3rd fireplace with custom wood wainscot paneling & mantle. Custom bronze French doors add to the charm and offer access to an additional private patio.Returning to the exterior of the home, the back yard steals the show with its beautiful surroundings enveloped by nature on a private, swimming pool ready lot. The custom terrace is ideal for entertaining with an adjacent stone patio & free-standing fireplace creating your very own sanctuary. This lovely back yard living space provides a private respite and complements the elegant interior within the home.

    This property is off market, which means it's not currently listed for sale or rent on Zillow. This may be different from what's available on other websites or public sources.

    Facts & features

    Interior

    Bedrooms & bathrooms
    • Bedrooms: 4
    • Bathrooms: 5
    • Full bathrooms: 4
    • 1/2 bathrooms: 1
    Heating
    • Heat pump
    Cooling
    • Central
    Appliances
    • Included: Dishwasher, Dryer, Garbage disposal, Microwave, Refrigerator, Washer
    Features
    • Ceiling Fan(s), Kitchen Island, Pantry, Cedar Closet(s), Central Vacuum, Recessed Lighting, Walk-In Closet(s), Other, Eat-in Kitchen, Crown Molding, Kitchenette, Wet/Dry Bar, Wainscotting, Formal/Separate Dining Room, Master Bath(s), Upgraded Countertops, Kitchen - Table Space, Floor Plan - Traditional, Kitchen - Gourmet, Family Room Off Kitchen, Water Treat System, Stall Shower
    • Flooring: Carpet, Hardwood
    • Windows: Skylight(s), Window Treatments
    • Basement: Finished
    • Has fireplace: Yes
    • Fireplace features: wood stove
    Interior area
    • Total interior livable area: 4,632 sqft
    • Finished area below ground: 850

    Property

    Parking
    • Total spaces: 6
    • Parking features: Garage - Attached
    Features
    • Exterior features: Brick
    • Has view: Yes
    • View description: Water
    • Has water view: Yes
    • Water view: Water
    Lot
    • Size: 2.09 Acres
    Details
    • Parcel number: 6996719877000
    • Special conditions: Standard

    Construction

    Type & style
    • Home type: SingleFamily
    • Architectural style: Colonial
    • Property subtype: Detached
    Materials
    • Foundation: Other
    • Roof: Asphalt
    Condition
    • Year built: 1989

    Community & HOA

    Community
    • Security: Sprinkler System
    HOA
    • Has HOA: Yes
    • HOA fee: $45 monthly
    Location
    • Region: Warrenton

    Financial & listing details

    • Price per square foot: $245/sqft
    • Tax assessed value: $703,600
    • Annual tax amount: $6,804

    Price history

    DateEventPrice
    8/16/2019Sold$825,000-7.2%$178/sqft
    Source: Public Record Report a problem
    5/30/2019Listed for sale$889,000$192/sqft
    Source: Keller Williams Realty #VAFQ160522 Report a problem

    Public tax history

    YearProperty taxesTax assessment
    2025$6,804 +2.5%$703,600
    2024$6,635 +4.4%$703,600
    2023$6,354 $703,600
    2022$6,354 +6.6%$703,600 +17.4%
    2021$5,959 $599,500
    2020-- $599,500
    2019$5,901 $599,500
    2018$5,901 $599,500 +2.6%
    2016-- $584,300
    2015-- $584,300
    2014-- $584,300 -2.2%
    2013-- $597,200
    2012-- $597,200
    2011-- $597,200
    2010-- $597,200 -22.6%
    2009-- $771,800
    2008-- $771,800
    2007-- $771,800
    2005-- $771,800 +83.6%
    2004-- $420,400
    2003-- $420,400
    2002-- $420,400 +22.3%
    2001-- $343,800
    2000-- $343,800
    Find assessor info on the county website

    Neighborhood: 20187

    Nearby schools

    GreatSchools rating
    Schools provided by the listing agent
    • Elementary: C. HUNTER RITCHIE
    • Middle: MARSHALL
    • High: KETTLE RUN
    • District: FAUQUIER COUNTY PUBLIC SCHOOLS

    Source: The MLS. This data may not be complete. We recommend contacting the local school district to confirm school assignments for this home.

    Get a cash offer in 3 minutes
    Find out how much your home could sell for in as little as 3 minutes with a no-obligation cash offer.
    Estimated market value
    $1,136,500
    Get a cash offer in 3 minutes
    Find out how much your home could sell for in as little as 3 minutes with a no-obligation cash offer.
    Estimated market value
    $1,136,500