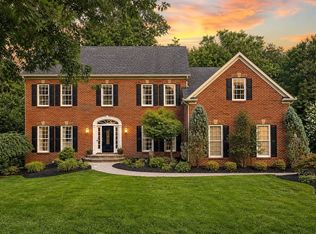
OPEN HOUSE 6/27 Saturday 11am-1pm & 6/28 Sunday 1pm-3pm; Nestled in the prestigious Snow Hill community, this exceptional all-brick Colonial offers a harmonious blend of luxury and comfort. One of the larger footprints in the neighborhood, spanning an impressive 5,000+ finished square feet of refined living space. Privately set back on a premium 1.79-acre corner lot on a quiet cul-de-sac. Surrounded by mature trees and lush landscaping, this magnificent residence blends timeless elegance with modern luxury in one of the neighborhood’s most desirable settings. Thoughtfully enhanced with more than $150,000 in additional architectural upgrades, this home welcomes you with custom craftsmanship, archways, built-ins, exposed beams, rich hardwood flooring, and beautifully curated design details throughout. The spacious floor plan is ideal for both everyday living and elegant entertaining, featuring formal living and dining rooms alongside a warm and inviting family room complete with custom built-ins, exposed beams, a wood-burning fireplace, wet bar, and panoramic backyard views. At the heart of the home is a truly exceptional designer gourmet kitchen designed for the culinary enthusiast. Highlights include upgraded granite countertops, an oversized eat-in island with prep sink and seating, wine chiller, commercial-grade gas range with custom hood, built-in refrigerator, wall oven, microwave niche, and premium cabinetry showcasing outstanding craftsmanship. A beautifully appointed full bath on the main level offers flexibility for a potential main-level bedroom or guest suite conversion, currently serving as an office. Ascend to the upper floor to discover the luxurious primary suite serving as a private retreat with a custom walk-in closet, dressing area, and conveniently located laundry. The spa-inspired upgraded primary bath features dual vanities and a stunning tiled walk-in shower with high-end finishes. Bedroom 2 includes its own oversized layout and ensuite bath, while the additional bedrooms 3 and 4 are generously sized to provide comfort and privacy for family and guests alike. The fully finished walk-out lower level expands the home’s versatility with a large recreation room perfect for entertaining, plus a bonus room with ensuite full bath currently used as a 5th guest bedroom/den—ideal for a home office, fitness room, or craft space. Ample unfinished storage and a second laundry area add convenience and functionality. Outdoor living is equally impressive, offering multiple levels of beautifully designed entertaining space. Enjoy gatherings on the expansive composite deck with gas line for grilling, relax on the raised stone terrace with heated hot tub, or unwind on the lower patio overlooking the serene wooded landscape of your private backyard. Additional features include: Whole-home generator, Landscape lighting, Underground pet fence, Cable internet, Side-load two-car garage, Paved driveway. Residents of Snow Hill enjoy exclusive access to tennis/pickleball courts along with scenic water and lake views, all while benefiting from an ultra-convenient location that offers both privacy and accessibility. This remarkable property delivers the perfect combination of luxury, comfort, and tranquility — a true sanctuary designed for elevated everyday living.
Under contract
$1,100,000
5843 Old Dominion Ct, Warrenton, VA 20187
4beds
5,042sqft
:
Get pre-qualified$6,627/mo
Single Family Residence
Built in 1989
1.79 Acres Lot
$1,087,900 Zestimate®
$218/sqft
$46/mo HOA
What's special
All-brick colonialWood-burning fireplacePanoramic backyard viewsWet barPaved drivewayCustom craftsmanshipSpacious floor plan
- 49 days |
- 183 |
- 3 |
Likely to sell faster than
Zillow last checked:
Listing updated:
Listed by:
Sandy Harris 703-217-2468,
United Real Estate Horizon 540-347-4663
Source: Bright MLS,MLS#: VAFQ2022210
Facts & features
Interior
Bedrooms & bathrooms
- Bedrooms: 4
- Bathrooms: 5
- Full bathrooms: 5
- Main level bathrooms: 1
Rooms
- Room types: Living Room, Dining Room, Primary Bedroom, Bedroom 2, Bedroom 3, Bedroom 4, Kitchen, Family Room, Foyer, Laundry, Office, Recreation Room, Storage Room, Bathroom 2, Bathroom 3, Bonus Room, Primary Bathroom, Full Bath
Primary bedroom
- Features: Flooring - Carpet, Attached Bathroom, Walk-In Closet(s)
- Level: Upper
- Area: 280 Square Feet
- Dimensions: 14 X 20
Bedroom 2
- Features: Attached Bathroom, Flooring - Carpet
- Level: Upper
- Area: 195 Square Feet
- Dimensions: 13 X 15
Bedroom 3
- Features: Flooring - Carpet
- Level: Upper
- Area: 156 Square Feet
- Dimensions: 12 X 13
Bedroom 4
- Features: Flooring - Carpet
- Level: Upper
- Area: 156 Square Feet
- Dimensions: 12 X 13
Primary bathroom
- Level: Upper
Bathroom 2
- Level: Upper
Bathroom 3
- Level: Upper
Bonus room
- Features: Flooring - Luxury Vinyl Plank
- Level: Lower
- Area: 168 Square Feet
- Dimensions: 14 X 12
Dining room
- Features: Flooring - HardWood
- Level: Main
- Area: 196 Square Feet
- Dimensions: 14 X 14
Family room
- Features: Flooring - HardWood, Built-in Features, Fireplace - Wood Burning, Wet Bar
- Level: Main
- Area: 391 Square Feet
- Dimensions: 17 X 23
Foyer
- Features: Flooring - HardWood
- Level: Main
Other
- Level: Main
Other
- Level: Lower
Kitchen
- Features: Flooring - HardWood, Built-in Features
- Level: Main
- Area: 400 Square Feet
- Dimensions: 16 X 25
Laundry
- Level: Lower
Laundry
- Level: Upper
Living room
- Features: Flooring - HardWood
- Level: Main
- Area: 224 Square Feet
- Dimensions: 14 X 16
Office
- Features: Flooring - HardWood, Built-in Features
- Level: Main
- Area: 156 Square Feet
- Dimensions: 12 X 13
Recreation room
- Features: Flooring - Luxury Vinyl Plank
- Level: Lower
Storage room
- Level: Lower
Heating
- Forced Air, Heat Pump, Electric, Propane
Cooling
- Ceiling Fan(s), Central Air, Heat Pump, Electric
Appliances
- Included: Microwave, Dishwasher, Disposal, Dryer, Extra Refrigerator/Freezer, Humidifier, Ice Maker, Refrigerator, Cooktop, Washer, Range Hood, Water Heater, Electric Water Heater
- Laundry: In Basement, Upper Level, Laundry Room
Features
- Built-in Features, Dining Area, Entry Level Bedroom, Family Room Off Kitchen, Floor Plan - Traditional, Kitchen - Table Space, Primary Bath(s), Bar, Breakfast Area, Ceiling Fan(s), Formal/Separate Dining Room, Kitchen - Gourmet, Kitchen Island, Upgraded Countertops, Walk-In Closet(s), Bathroom - Walk-In Shower, Crown Molding, Exposed Beams, Wine Storage, 2 Story Ceilings, 9'+ Ceilings, Cathedral Ceiling(s)
- Flooring: Carpet, Wood, Luxury Vinyl
- Doors: Atrium, Insulated, Six Panel
- Windows: Casement, Double Pane Windows, Screens, Skylight(s), Window Treatments
- Basement: Finished,Walk-Out Access
- Number of fireplaces: 1
- Fireplace features: Wood Burning, Brick
Interior area
- Total structure area: 5,582
- Total interior livable area: 5,042 sqft
- Finished area above ground: 4,042
- Finished area below ground: 1,000
Video & virtual tour
Property
Parking
- Total spaces: 6
- Parking features: Garage Door Opener, Driveway, Attached
- Attached garage spaces: 2
- Uncovered spaces: 4
Accessibility
- Accessibility features: None
Features
- Levels: Three
- Stories: 3
- Patio & porch: Deck, Patio
- Exterior features: Lighting, Other
- Pool features: None
- Has spa: Yes
- Spa features: Bath, Heated, Hot Tub
- Fencing: Invisible
- Has view: Yes
- View description: Garden, Trees/Woods
Lot
- Size: 1.79 Acres
- Features: Backs to Trees, Corner Lot, Cul-De-Sac, Landscaped, Wooded, Corner Lot/Unit
Details
- Additional structures: Above Grade, Below Grade
- Parcel number: 6996728228
- Zoning: R1
- Special conditions: Standard
Construction
Type & style
- Home type: SingleFamily
- Architectural style: Colonial
- Property subtype: Single Family Residence
Materials
- Brick
- Foundation: Brick/Mortar
- Roof: Asphalt
Condition
- Excellent
- New construction: No
- Year built: 1989
Details
- Builder name: CENTAUR HOMES
Utilities & green energy
- Electric: Generator, Underground
- Sewer: On Site Septic
- Water: Public
- Utilities for property: Cable Available, Cable
Community & HOA
Community
- Security: Exterior Cameras
- Subdivision: Snow Hill
HOA
- Has HOA: Yes
- Amenities included: Tennis Court(s), Water/Lake Privileges, Common Grounds
- Services included: Common Area Maintenance, Management
- HOA fee: $550 annually
- HOA name: SNOW HILL
Location
- Region: Warrenton
Financial & listing details
- Price per square foot: $218/sqft
- Tax assessed value: $747,900
- Annual tax amount: $7,232
- Date on market: 6/19/2026
- Listing agreement: Exclusive Right To Sell
- Inclusions: Hot Tub, Propane Tank-owned, Whole Home Generac-generator, Electric Underground Pet Fence
- Ownership: Fee Simple
- Road surface type: Paved
Estimated market value
$1,087,900
$1.03M - $1.14M
$4,696/mo
Price history
| Date | Event | Price |
|---|---|---|
| 7/6/2026 | Contingent | $1,100,000$218/sqft |
Source:  Bright MLS #VAFQ2022210 Report a problem Bright MLS #VAFQ2022210 Report a problem | ||
| 6/19/2026 | Listed for sale | $1,100,000+22.4%$218/sqft |
Source: Bright MLS #VAFQ2022210 Report a problem | ||
| 1/20/2023 | Sold | $899,000$178/sqft |
Source: Bright MLS #VAFQ2006676 Report a problem | ||
| 12/30/2022 | Pending sale | $899,000$178/sqft |
Source: Bright MLS #VAFQ2006676 Report a problem | ||
| 12/14/2022 | Contingent | $899,000$178/sqft |
Source: Bright MLS #VAFQ2006676 Report a problem | ||
| 11/23/2022 | Price change | $899,000-5.3%$178/sqft |
Source: Bright MLS #VAFQ2006676 Report a problem | ||
| 10/31/2022 | Price change | $949,000-4%$188/sqft |
Source: Bright MLS #VAFQ2006258 Report a problem | ||
| 10/8/2022 | Listed for sale | $989,000+143%$196/sqft |
Source: Bright MLS #VAFQ2006258 Report a problem | ||
| 5/4/1998 | Sold | $407,000$81/sqft |
Source: Public Record Report a problem | ||
Public tax history
| Year | Property taxes | Tax assessment |
|---|---|---|
| 2025 | $7,232 +2.5% | $747,900 |
| 2024 | $7,053 +4.4% | $747,900 |
| 2023 | $6,754 | $747,900 |
| 2022 | $6,754 +12% | $747,900 +23.3% |
| 2021 | $6,029 | $606,500 |
| 2020 | -- | $606,500 |
| 2019 | -- | $606,500 |
| 2018 | -- | $606,500 +1.6% |
| 2016 | -- | $597,100 |
| 2015 | -- | $597,100 |
| 2014 | -- | $597,100 -1.6% |
| 2013 | -- | $606,800 |
| 2012 | -- | $606,800 |
| 2011 | -- | $606,800 |
| 2010 | -- | $606,800 -25.2% |
| 2009 | -- | $811,500 |
| 2008 | -- | $811,500 |
| 2007 | -- | $811,500 |
| 2005 | -- | $811,500 +67.1% |
| 2004 | -- | $485,600 |
| 2003 | -- | $485,600 |
| 2002 | -- | $485,600 +33.4% |
| 2001 | -- | $364,100 |
| 2000 | -- | $364,100 |
Find assessor info on the county website
Monthly payment
Est. payment
Payment breakdown
Explore the cost of this home by adjusting the details. Changes won't be saved.Climate risks
Neighborhood: 20187
Nearby schools
GreatSchools rating
- 7/10C. Hunter Ritchie Elementary SchoolGrades: PK-5Distance: 2.8 mi
- 5/10Marshall Middle SchoolGrades: 6-8Distance: 8.5 mi
- 8/10Kettle Run High SchoolGrades: 9-12Distance: 4.2 mi
Schools provided by the listing agent
- Elementary: C. H. Ritchie
- Middle: Marshall
- High: Kettle Run
- District: Fauquier County Public Schools
Source: Bright MLS. This data may not be complete. We recommend contacting the local school district to confirm school assignments for this home.
- $1,180,4005 bd5 ba5.8k sqft5851 Old Dominion Ct, Warrenton, VA 20187Off Market
- $957,5005 bd3 ba3.3k sqft6653 Colonnades Dr, Warrenton, VA 20187Off Market
- $1,118,9004 bd5 ba4.6k sqft5844 University Ct, Warrenton, VA 20187Off Market

- $896,1004 bd3 ba3.8k sqft6659 Colonnades Dr, Warrenton, VA 20187Off Market
- $1,056,0005 bd4 ba4.6k sqft5846 Old Dominion Ct, Warrenton, VA 20187Off Market
- $918,3004 bd3 ba3.3k sqft5863 Old Dominion Ct, Warrenton, VA 20187Off Market
- $859,9004 bd5 ba5.4k sqft5860 University Ct, Warrenton, VA 20187Sold
- $922,7004 bd4 ba3.3k sqft5866 University Ct, Warrenton, VA 20187Off Market
A local agent can set up tours, give advice and negotiate with sellers.
Similar homes
- $1,149,9994 bd4 ba3.4k sqft6492 Airlie Rd, Warrenton, VA 20187For Sale

 MLS ID #VAFQ2023258, Jon Byram, Redfin Corporation. Bright MLS
 - $1,175,0005 bd5 ba6.1k sqft7185 Evan Ct, Warrenton, VA 20187For Sale
 MLS ID #VAFQ2023064, Stacy Martin, Keller Williams Realty/Lee Beaver & Assoc.. Bright MLS
 - $999,9996 bd4 ba5.6k sqft5548 Eiseley Ct, Warrenton, VA 20187For Sale
 MLS ID #VAFQ2021452, Jennifer Young, Keller Williams Realty. Bright MLS
 - $1,294,9004 bd5 ba4.7k sqft7203 Leeton Ct, Warrenton, VA 20186For Sale
 MLS ID #VAFQ2023222, Carolyn Young, Samson Properties. Bright MLS
 - $1,049,0005 bd5 ba5.7k sqft4650 Spring Run Rd, Warrenton, VA 20187For SaleMLS ID #VAFQ2022170, Hilina Bekele, National Realty, LLC. Bright MLS
- $999,0005 bd4 ba5.2k sqft6857 Emma Ct, Warrenton, VA 20187For SaleMLS ID #VAFQ2021340, Jim Nanna, Main Street Properties. Bright MLS
- $950,0004 bd5 ba4.2k sqft7795 Warrenton Chase Dr, Warrenton, VA 20187For SaleMLS ID #VAFQ2023128, Christine Duvall, CENTURY 21 New Millennium. Bright MLS
- $800,0004 bd4 ba4.5k sqft7164 N Crest Ct, Warrenton, VA 20187For SaleMLS ID #VAFQ2022516, Devin Moore, Innovation Properties, LLC. Bright MLS
- $899,9005 bd4 ba4.5k sqft7584 Bald Eagle Dr, Warrenton, VA 20187For SaleMLS ID #VAFQ2022302, Kaitlyn Christoff, Taylor Properties. Bright MLS
- $949,0004 bd4 ba3.4k sqft7322 Toler Dr, Nokesville, VA 20181For SaleMLS ID #VAFQ2023306, Rylee Koch, Samson Properties. Bright MLS
- $950,0005 bd4 ba3.9k sqft9032 James Madison Hwy, Warrenton, VA 20186For SaleMLS ID #VAFQ2022080, Gift Thongpia, Keller Williams Realty. Bright MLS
- $1,250,0005 bd5 ba6.2k sqft7668 Great Dover St, Gainesville, VA 20155For SaleMLS ID #VAPW2126736, Jason Curry, Pearson Smith Realty, LLC. Bright MLS
- $1,049,9004 bd5 ba5.6k sqft7165 Dudie Rd, Marshall, VA 20115For SaleMLS ID #VAFQ2022512, Michael Crosby, Homestead Realty. Bright MLS
- $919,5005 bd4 ba5.2k sqft4056 Shrayer Ct, Warrenton, VA 20187For SaleMLS ID #VAFQ2022640, Krissy Aussems, Pearson Smith Realty LLC. Bright MLS
- $689,9904 bd3 ba2.7k sqft6622 Kelly Rd, Warrenton, VA 20187For SaleMLS ID #VAFQ2023260, Cathy Kane, Samson Properties. Bright MLS
- $1,099,0005 bd5 ba5.4k sqft15006 Ransom Oaks Ct, Gainesville, VA 20155For SaleMLS ID #VAPW2125570, Shelley Mastro, RE/MAX Real Estate Connections. Bright MLS
- $849,9005 bd4 ba4.2k sqft7721 Movern Ln, Warrenton, VA 20187For SaleMLS ID #VAFQ2023174, Pam Nonemaker, Real Broker, LLC. Bright MLS
- $1,025,0005 bd5 ba3.8k sqft8109 Counselor Rd, Manassas, VA 20112For SaleMLS ID #VAPW2126896, Tricia Filbert, Samson Properties. Bright MLS
- $819,0004 bd3 ba3.1k sqft8464 Turkey Run Dr, Warrenton, VA 20187For SaleMLS ID #VAFQ2022964, Amanda Robinson, RE/MAX Gateway. Bright MLS
- $860,0004 bd4 ba3.3k sqft6800 Hollerith Ct, Warrenton, VA 20187For SaleMLS ID #VAFQ2023170, Becky Sturgill, Pearson Smith Realty LLC. Bright MLS
