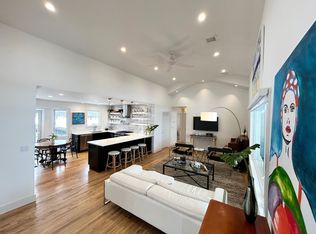
Artist/Designer Inspired Modern No Fork Living w Enduring Views: Unique property enjoying uninterrupted farm views both across the street and from the backyard—protected open land that ensures long-term privacy, open skies, breathtaking sunsets and sunrises with open space views that will remain. A welcoming front porch invites slow mornings and quiet evenings, while the home’s thoughtful indoor–outdoor design connects daily life seamlessly to the landscape. This newly renovated single story 3 bedroom, 2 bath ranch with cathedral ceilings is a blend of updated conveniences with attention to detail finishing from pot fillers in the kitchen to Italian Glass and Handmade Ceramic Tiles in the Kitchen and Bathroom. Seamless management, open floor plan flanked with private spaces and North Fork views makes this a rare North Fork gem capturing the soul of its' authentic beginnings with its beloved contemporary lifestyle. A primary en-suite featuring a wall of glass doors opening to a private deck overlooks open fields and sunset skies. A secondary deck off the kitchen creates the perfect setting for relaxing after a long day at the beach, followed by enjoying an outdoor shower, alfresco dining, entertaining, and lingering evenings outdoors around the fire pit. Experience organic fruit juices pressed with your own press in your backyard from the apple, pear, peach fruit trees that flank the parameter your very own backyard offering seasonal harvests and a natural sense of enclosure that reflects the North Fork’s agricultural heritage. The North Fork’s temperate, coastal climate supports a lifestyle that feels balanced with—warm summers moderated by breezes, long luminous falls, quiet restorative winters, and gentle springs that invite outdoor living to return naturally. Days here are shaped by light, land, and season rather than schedules. Enjoy working at home part or full time in the second bedroom/office with built in digital workstations or during the warmer months in the accessory Art Studio with expansive views. A truly special property complete just as is but comes with endless options to add space, a pool, and or capture interior space in the basement and create a Rec Room, Media Room, etc. Just moments away, enjoy access to a renowned vineyard’s tasting room and an organic farmstand and market—where fresh harvests, local wines, and authentic farm life become part of everyday living. Miles of preserved farmland and nearby beaches offer space, calm, and perspective rarely found so close to the city. Ideal as a refined weekend retreat, a sophisticated part-time residence, or a full-time home, this offering speaks to buyers who value access without effort, nature without isolation, and luxury defined by permanence rather than excess. A setting defined by protected land, enduring views, and a position that will never change.
Sold for $1,285,000
$1,285,000
5845 E Bridge Lane NE, Cutchogue, NY 11935
3beds
1,750sqft
Single Family Residence, Residential
Built in 1978
1.27 Acres Lot
$1,289,400 Zestimate®
$734/sqft
$5,062 Estimated rent
Home value
$1,289,400
$1.17M - $1.42M
$5,062/mo
Zestimate® history
Owner options
List your home for rent
$5,062/mo
Rent Zestimate®
Find your next renter with Zillow Rental Manager. Plus, with online applications, you can quickly screen prospective tenants – for free.
$5,062/mo
Rent Zestimate®
Refinance and save
$8,835/mo
Est. payment
Refinancing to a lower rate could help reduce your monthly payments and save thousands over the life of the loan.
$8,835/mo
Est. payment
Explore your selling options
Work with a Zillow partner agent
Leverage their expertise and Zillow's premium Showcase listings to get your home seen by more buyers.
Get startedList with your own agent
Get your home in front of millions of buyers by listing it on Zillow.
Learn how to do itSell it yourself
Take full control of how buyers see your home on Zillow by listing For Sale by Owner (FSBO).
List your homeWhat's special
Alfresco diningUninterrupted farm viewsFire pitBreathtaking sunsets and sunrisesCathedral ceilingsOpen skiesProtected open land
Zillow last checked:
Listing updated:
Listed by:
Gail Toma 516-316-4765,
Engel & Volkers North Fork 631-298-7953
Bought with:
Gail Toma, 10401292576
Engel & Volkers North Fork
Source: OneKey® MLS as distributed by MLS GRID,MLS#: 958993
Facts & features
Interior
Bedrooms & bathrooms
- Bedrooms: 3
- Bathrooms: 2
- Full bathrooms: 2
Primary bedroom
- Description: Large Light drenched Primary Bedroom flanked with wall of Glass Doors to Private Deck w two custom closets and bathroom with shower and second vanity
- Level: First
Bedroom 2
- Description: Queen Bedroom with Closet
- Level: First
Bedroom 3
- Description: Bedroom/Office with two Built in digital Workstations
- Level: First
Bathroom 1
- Description: Primary Ensuite Bathroom with Exterior 2nd Vanity and Sink; Bathroom with Shower
- Level: First
Basement
- Description: Full Basement with Rec Room - TV area - Storage primed to be finished plumbed with low pipe ready for bathroom addition; egress full door exit to backyard.
- Level: Basement
Dining room
- Description: Dining Area off Kitchen with Door to Deck leading to Backyard with Views to the Backyard flanked by Fruit Trees, Garden and Tree Farm in Preservation
- Level: First
Kitchen
- Description: Kitchen with Views to Park Like Backyard and Farm Views towards Living Room: Open Floor to dining area and Living Room with Wine Fridg, Pot Filler and Deck off to Expansive Backyard, Raised Garden, Outdoor Shower, Summer Art Studio
- Level: First
Laundry
- Description: Washer Dryer in Basement with Hanging Area and Utility Sink
- Level: Basement
Living room
- Description: Living Room with Cathedral Ceilings Open Plan with Farm views
- Level: First
Heating
- Ducts, ENERGY STAR Qualified Equipment, Forced Air
Cooling
- Central Air
Appliances
- Included: Convection Oven, Cooktop, Dishwasher, Dryer, Electric Water Heater, ENERGY STAR Qualified Appliances, Exhaust Fan, Gas Cooktop, Gas Oven, Gas Range, Refrigerator, Stainless Steel Appliance(s), Washer, Water Purifier Owned, Wine Refrigerator
- Laundry: Washer/Dryer Hookup, Electric Dryer Hookup, In Basement, Washer Hookup
Features
- First Floor Bedroom, First Floor Full Bath, Breakfast Bar, Built-in Features, Cathedral Ceiling(s), Ceiling Fan(s), Chefs Kitchen, Double Vanity, Dry Bar, Eat-in Kitchen, Entertainment Cabinets, High Ceilings, High Speed Internet, His and Hers Closets, Kitchen Island, Low Flow Plumbing Fixtures, Natural Woodwork, Open Floorplan, Open Kitchen, Pantry, Primary Bathroom, Quartz/Quartzite Counters, Smart Thermostat, Storage
- Flooring: Concrete, Hardwood
- Doors: ENERGY STAR Qualified Doors
- Windows: Blinds, Double Pane Windows, ENERGY STAR Qualified Windows
- Basement: Bilco Door(s),Full
- Attic: Pull Stairs
- Has fireplace: No
Interior area
- Total structure area: 1,750
- Total interior livable area: 1,750 sqft
Property
Parking
- Total spaces: 8
- Parking features: Driveway
- Has uncovered spaces: Yes
Accessibility
- Accessibility features: Accessible Central Living Area, Accessible Closets, Accessible Entrance, Accessible Kitchen, Accessible Kitchen Appliances
Features
- Levels: Bi-Level
- Patio & porch: Covered, Deck
- Exterior features: Fire Pit, Garden, Mailbox, Rain Gutters
- Has view: Yes
- View description: Open, Panoramic
Lot
- Size: 1.27 Acres
- Features: Back Yard, Front Yard, Garden, Interior Lot, Landscaped, Level, Near Public Transit, Near School, Near Shops, Private, Views
Details
- Parcel number: 1000084000100006013
- Special conditions: None
Construction
Type & style
- Home type: SingleFamily
- Architectural style: Ranch
- Property subtype: Single Family Residence, Residential
- Attached to another structure: Yes
Materials
- Cedar
- Foundation: Concrete Perimeter
Condition
- Updated/Remodeled
- Year built: 1978
- Major remodel year: 1978
Utilities & green energy
- Sewer: Cesspool
- Water: Well
- Utilities for property: Cable Available, Electricity Connected
Community & HOA
HOA
- Has HOA: No
Location
- Region: Cutchogue
Financial & listing details
- Price per square foot: $734/sqft
- Annual tax amount: $7,490
- Date on market: 2/7/2026
- Cumulative days on market: 75 days
- Listing agreement: Exclusive Right To Sell
- Exclusions: Outdoor Planters, Primary Bathroom Mirror, Ceiling Fan Living Room
- Electric utility on property: Yes
Price history
| Date | Event | Price |
|---|---|---|
| 7/17/2026 | Sold | $1,285,000-0.8%$734/sqft |
Source:  OneKey® MLS as distributed by MLS GRID #958993 Report a problem OneKey® MLS as distributed by MLS GRID #958993 Report a problem | ||
| 5/22/2026 | Pending sale | $1,295,000$740/sqft |
Source:  Engel & Volkers #958993 Report a problem Engel & Volkers #958993 Report a problem | ||
| 5/21/2026 | Listed for sale | $1,295,000$740/sqft |
Source: Engel & Volkers #958993 Report a problem | ||
| 4/23/2026 | Pending sale | $1,295,000$740/sqft |
Source: OneKey® MLS as distributed by MLS GRID #958993 Report a problem | ||
| 3/6/2026 | Price change | $1,295,000-7.5%$740/sqft |
Source: OneKey® MLS as distributed by MLS GRID #958993 Report a problem | ||
| 2/7/2026 | Listed for sale | $1,400,000$800/sqft |
Source: OneKey® MLS as distributed by MLS GRID #958993 Report a problem | ||
Public tax history
Tax history is unavailable.
Neighborhood: 11935
Nearby homes
- $1,289,8003 bd2 ba1.4k sqft5845 Bridge Ln, Cutchogue, NY 11935Off Market
- $1,785,0005 bd4 ba3.1k sqft5675 Bridge Ln, Cutchogue, NY 11935Sold

- $1,234,100-- bd-- ba-- sqft5995 Bridge Ln, Cutchogue, NY 11935Off Market
- $1,885,9001.28 acres5495 Bridge Ln, Cutchogue, NY 11935Off Market

- $1,019,6003 bd2 ba1.5k sqft6145 Bridge Ln, Cutchogue, NY 11935Off Market
- $1,775,0000.92 acres25295 County Road 48, Cutchogue, NY 11935Sold
- $1,081,700-- bd-- ba-- sqft6295 Bridge Ln, Cutchogue, NY 11935Off Market
- $1,812,5004 bd4 ba3.1k sqft5295 Bridge Ln, Cutchogue, NY 11935Sold
- $1,090,909-- bd-- ba-- sqft5200 Bridge Ln, Cutchogue, NY 11935Off Market
Nearby schools
GreatSchools rating
- 7/10Mattituck Cutchogue Elementary SchoolGrades: K-6Distance: 1.1 mi
- 6/10Mattituck Junior Senior High SchoolGrades: 7-12Distance: 3.5 mi
Schools provided by the listing agent
- Elementary: Mattituck-Cutchogue Elementary Sch
- Middle: Mattituck Junior-Senior High School
- High: Mattituck Junior-Senior High School
Source: OneKey® MLS as distributed by MLS GRID. This data may not be complete. We recommend contacting the local school district to confirm school assignments for this home.
Get a cash offer in 3 minutes
Find out how much your home could sell for in as little as 3 minutes with a no-obligation cash offer.
Estimated market value
$1,289,400
Get a cash offer in 3 minutes
Find out how much your home could sell for in as little as 3 minutes with a no-obligation cash offer.
Estimated market value
$1,289,400
- New York
- Suffolk County
- Cutchogue
- 11935
- 5845 E Bridge Lane NE
Nearby cities
Nearby zip codes
Other Cutchogue Topics
