Welcome to this exceptional 2 story new construction home, expertly designed and built by Nelson Design Build. With nearly 4,000 square ft. of thoughtfully crafted living space, this residence exemplifies superior quality & attention to detail. Step inside to discover a beautifully appointed kitchen featuring custom cabinets with soft-close doors and drawers, luxurious quartz countertops and top of the line GE Cafe' appliances including a refrigerator. The kitchen is further enhanced by a conventional scullery complete with pantry space, a passthrough window to the grilling area and second sink and a dishwasher. The open layout seamlessly connects the kitchen to a spacious great room, anchored by a stunning 36' gas furnace, creating an inviting atmosphere for gatherings. Just inside the oversized two car garage you'll find a functional mudroom and a stylish powder bath. A versatile first-floor office provides the perfect space for working from home, while also offering the option to be used as a formal den, dining room or playroom. Gorgeous hardwood floors flow thoughout the first floor, adding warmth and elegance. The second floor boasts a luxurious primary suite featuring an expansive walk-in closet and a master bath with a freestanding tub. These additional generously sized bedrooms, two full bathrooms and convenient bedroom-level laundry complete this level. The spacious basement equipped with a wet bar and a beverage fridge is perfect for housing family and friends for game & movie nights. Additionally, a fifth bedroom with full egress and the fourth full bath offer added flexibility. Step outside to enjoy the private backyard, complete w/ covered porch, sprinkler system and a 6-foot privacy fence - perfect for outdoor relaxation and entertainment. Conveniently located within the SME school district, this home has easy access to Fairway Pool and PV shops. With short commutes to the Plaza, downtown and highways. Completion date of November 2024
Sold
Price Unknown
5845 Fontana Dr, Fairway, KS 66205
5beds
4,380sqft
Single Family Residence
Built in 2024
9,279 Square Feet Lot
$1,333,700 Zestimate®
$--/sqft
$6,358 Estimated rent
Home value
$1,333,700
$1.24M - $1.44M
$6,358/mo
Zestimate® history
Owner options
List your home for rent
$6,358/mo
Rent Zestimate®
Find your next renter with Zillow Rental Manager. Plus, with online applications, you can quickly screen prospective tenants – for free.
$6,358/mo
Rent Zestimate®
Refinance and save
Refinancing to a lower rate could help reduce your monthly payments and save thousands over the life of the loan.
Explore your selling options
Work with a Zillow partner agent
Leverage their expertise and Zillow's premium Showcase listings to get your home seen by more buyers.
Get startedList with your own agent
Get your home in front of millions of buyers by listing it on Zillow.
Learn how to do itSell it yourself
Take full control of how buyers see your home on Zillow by listing For Sale by Owner (FSBO).
List your homeWhat's special
Covered porchSpacious basementLuxurious primary suiteGorgeous hardwood floorsVersatile first-floor officeSpacious great roomSecond sink
Zillow last checked:
Listing updated:
Listed by:
Eddie Davis 816-548-0580,
Orenda Real Estate Services
Bought with:
Patti Adler, SP00045586
Parkway Real Estate LLC
Source: Heartland MLS as distributed by MLS GRID,MLS#: 2513604
Facts & features
Interior
Bedrooms & bathrooms
- Bedrooms: 5
- Bathrooms: 5
- Full bathrooms: 4
- 1/2 bathrooms: 1
Primary bedroom
- Level: Second
Bedroom 2
- Level: Second
Bedroom 3
- Level: Second
Bedroom 4
- Level: Second
Bedroom 5
- Level: Basement
Heating
- Forced Air
Cooling
- Electric
Appliances
- Included: Dishwasher, Disposal, Refrigerator
- Laundry: Bedroom Level
Features
- Custom Cabinets, Kitchen Island, Painted Cabinets, Pantry, Walk-In Closet(s), Wet Bar
- Flooring: Carpet, Tile, Wood
- Basement: Basement BR,Finished,Sump Pump
- Number of fireplaces: 1
- Fireplace features: Gas, Gas Starter, Living Room
Interior area
- Total structure area: 4,380
- Total interior livable area: 4,380 sqft
- Finished area above ground: 3,132
- Finished area below ground: 1,248
Property
Parking
- Total spaces: 2
- Parking features: Attached, Garage Door Opener, Garage Faces Front
- Attached garage spaces: 2
Features
- Patio & porch: Porch
- Fencing: Privacy,Wood
Lot
- Size: 9,279 Square Feet
- Features: City Lot
Details
- Parcel number: GP11000002 0012
Construction
Type & style
- Home type: SingleFamily
- Architectural style: Traditional
- Property subtype: Single Family Residence
Materials
- Brick Veneer, Frame
- Roof: Composition
Condition
- Under Construction
- New construction: Yes
- Year built: 2024
Details
- Builder name: Nelson Design Build
Utilities & green energy
- Sewer: Public Sewer
- Water: Public
Green energy
- Energy efficient items: Appliances
Community & HOA
Community
- Security: Smoke Detector(s)
- Subdivision: Bryantwood South
HOA
- Has HOA: No
Location
- Region: Fairway
Financial & listing details
- Tax assessed value: $1,012,700
- Annual tax amount: $7,274
- Date on market: 10/10/2024
- Listing terms: Cash,Conventional
- Ownership: Private
- Road surface type: Paved
Price history
| Date | Event | Price |
|---|---|---|
| 1/2/2025 | Sold | -- |
Source:  Heartland MLS as distributed by MLS GRID #2513604 Report a problem Heartland MLS as distributed by MLS GRID #2513604 Report a problem | ||
| 12/31/2024 | Pending sale | $1,249,900$285/sqft |
Source: Heartland MLS as distributed by MLS GRID #2513604 Report a problem | ||
| 11/18/2024 | Contingent | $1,249,900$285/sqft |
Source: Heartland MLS as distributed by MLS GRID #2513604 Report a problem | ||
| 10/10/2024 | Listed for sale | $1,249,900$285/sqft |
Source: Heartland MLS as distributed by MLS GRID #2513604 Report a problem | ||
Public tax history
| Year | Property taxes | Tax assessment |
|---|---|---|
| 2025 | $13,592 +221% | $116,461 +237.9% |
| 2024 | $4,235 +3.6% | $34,466 +5.5% |
| 2023 | $4,086 +5.6% | $32,672 +2.6% |
| 2022 | $3,869 | $31,855 +14.4% |
| 2021 | -- | $27,841 -2.1% |
| 2020 | $3,673 | $28,451 +10.1% |
| 2019 | -- | $25,852 +10.4% |
| 2018 | -- | $23,425 +4.7% |
| 2017 | $3,000 +6.4% | $22,367 +7% |
| 2016 | $2,819 +4.1% | $20,907 +2.5% |
| 2015 | $2,707 +6.3% | $20,389 +3.3% |
| 2013 | $2,546 +14.6% | $19,745 +3% |
| 2012 | $2,222 -15% | $19,170 0% |
| 2010 | $2,615 +7.1% | $19,171 |
| 2009 | $2,442 +2.6% | $19,171 -0.6% |
| 2008 | $2,381 +6.5% | $19,286 -1% |
| 2007 | $2,236 +11.6% | $19,481 +2.4% |
| 2006 | $2,003 | $19,021 +2.9% |
| 2005 | -- | $18,481 |
Find assessor info on the county website
Neighborhood: 66205
Nearby homes
- $357,2002 bd1 ba1.2k sqft5841 Fontana Dr, Fairway, KS 66205Off Market
- $335,2003 bd1 ba1k sqft5849 Fontana Dr, Fairway, KS 66205Off Market
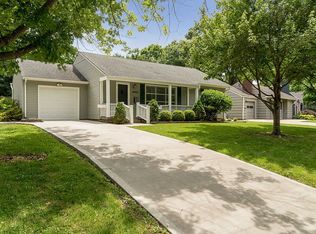
- $--3 bd2 ba1.4k sqft5853 Fontana Dr, Fairway, KS 66205Sold
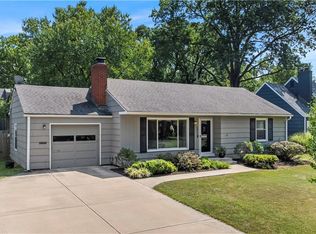
- $568,3003 bd2 ba1.7k sqft5837 Fontana Dr, Fairway, KS 66205Off Market

- $587,3003 bd2 ba2.3k sqft5838 El Monte St, Fairway, KS 66205Off Market
- $--3 bd3 ba2.5k sqft5842 El Monte St, Fairway, KS 66205Sold
- $617,6003 bd2 ba1.4k sqft5844 Fontana Dr, Fairway, KS 66205Off Market
- $---- bd-- ba-- sqft5842 El Monte St, Mission, KS 66205Off Market
Nearby schools
GreatSchools rating
- 10/10Highlands Elementary SchoolGrades: PK-6Distance: 0.5 mi
- 9/10Indian Hills Middle SchoolGrades: 7-8Distance: 0.7 mi
- 8/10Shawnee Mission East High SchoolGrades: 9-12Distance: 2.2 mi
Schools provided by the listing agent
- Elementary: Highlands
- Middle: Indian Hills
- High: SM East
Source: Heartland MLS as distributed by MLS GRID. This data may not be complete. We recommend contacting the local school district to confirm school assignments for this home.
Get a cash offer in 3 minutes
Find out how much your home could sell for in as little as 3 minutes with a no-obligation cash offer.
Estimated market value
$1,333,700
Get a cash offer in 3 minutes
Find out how much your home could sell for in as little as 3 minutes with a no-obligation cash offer.
Estimated market value
$1,333,700
- Kansas
- Johnson County
- Fairway
- 66205
- 5845 Fontana Dr
Nearby cities
Nearby zip codes
Other Fairway Topics
