This charming ranch has the updates, space, and layout you’ve been looking for! The single-level floor plan makes for easy, comfortable living with a natural flow that works for both everyday life and entertaining. The kitchen, beautifully renovated in 2017, serves as the heart of the home with French doors that open to the backyard—ideal for morning coffee, crisp fall evenings, or gathering with friends. A spacious nearly ¼-acre lot and fenced backyard provide plenty of room for kids and pets to play, and the two-car driveway adds everyday convenience. Inside, bay windows added in 2021 bring in natural light and capture serene neighborhood views! Other updates include smart lighting, fresh paint inside and out. french drains and fresh mulch. Beyond the home, you’ll love the sense of community—neighbors that feel like family, lively streets filled with walkers and joggers, and Fairway Creamery just a stroll away for ice cream, coffee, or donuts! Cozy, inviting, and part of a vibrant neighborhood, this home truly has it all—plus it’s just minutes from Brookside, the Plaza, Downtown, and major highways, within the top-rated Shawnee Mission East schools. Don’t miss this one!
Sold
Price Unknown
5853 Fontana Dr, Fairway, KS 66205
3beds
1,476sqft
Single Family Residence
Built in 1952
9,460 Square Feet Lot
$406,400 Zestimate®
$--/sqft
$2,729 Estimated rent
Home value
$406,400
$378,000 - $435,000
$2,729/mo
Zestimate® history
Owner options
List your home for rent
$2,729/mo
Rent Zestimate®
Find your next renter with Zillow Rental Manager. Plus, with online applications, you can quickly screen prospective tenants – for free.
$2,729/mo
Rent Zestimate®
Refinance and save
Refinancing to a lower rate could help reduce your monthly payments and save thousands over the life of the loan.
Explore your selling options
Work with a Zillow partner agent
Leverage their expertise and Zillow's premium Showcase listings to get your home seen by more buyers.
Get startedList with your own agent
Get your home in front of millions of buyers by listing it on Zillow.
Learn how to do itSell it yourself
Take full control of how buyers see your home on Zillow by listing For Sale by Owner (FSBO).
List your homeWhat's special
Zillow last checked:
Listing updated:
Listed by:
Hannah Shireman 913-832-7500,
West Village Realty
Bought with:
Betsy O Brien, SP00224843
Compass Realty Group
Source: Heartland MLS as distributed by MLS GRID,MLS#: 2572709
Facts & features
Interior
Bedrooms & bathrooms
- Bedrooms: 3
- Bathrooms: 2
- Full bathrooms: 2
Primary bedroom
- Features: Walk-In Closet(s)
- Level: First
- Area: 150 Square Feet
- Dimensions: 10 x 15
Bedroom 2
- Features: Ceiling Fan(s)
- Level: First
- Area: 110 Square Feet
- Dimensions: 10 x 11
Bedroom 3
- Level: Lower
Dining room
- Level: First
- Area: 110 Square Feet
- Dimensions: 11 x 10
Family room
- Level: Basement
Kitchen
- Features: Ceiling Fan(s), Linoleum
- Level: First
- Area: 96 Square Feet
- Dimensions: 12 x 8
Living room
- Features: Fireplace, Wood Floor
- Level: First
- Area: 209 Square Feet
- Dimensions: 19 x 11
Heating
- Forced Air
Cooling
- Electric
Appliances
- Laundry: In Basement
Features
- Flooring: Wood
- Doors: Storm Door(s)
- Windows: Storm Window(s)
- Basement: Finished,Interior Entry,Bath/Stubbed,Sump Pump
- Number of fireplaces: 1
- Fireplace features: Living Room
Interior area
- Total structure area: 1,476
- Total interior livable area: 1,476 sqft
- Finished area above ground: 976
- Finished area below ground: 500
Property
Parking
- Total spaces: 1
- Parking features: Attached, Garage Faces Front
- Attached garage spaces: 1
Features
- Patio & porch: Deck, Covered, Screened
- Fencing: Metal
Lot
- Size: 9,460 Square Feet
- Features: City Lot, Level
Details
- Parcel number: GP11000002 0014
Construction
Type & style
- Home type: SingleFamily
- Architectural style: Traditional
- Property subtype: Single Family Residence
Materials
- Wood Siding
- Roof: Composition
Condition
- Year built: 1952
Utilities & green energy
- Sewer: Public Sewer
- Water: Public
Community & HOA
Community
- Subdivision: Bryantwood South
HOA
- Has HOA: No
Location
- Region: Fairway
Financial & listing details
- Tax assessed value: $355,800
- Annual tax amount: $4,522
- Date on market: 9/5/2025
- Listing terms: Cash,Conventional,FHA,VA Loan
- Ownership: Private
Price history
| Date | Event | Price |
|---|---|---|
| 10/6/2025 | Sold | -- |
Source:  Heartland MLS as distributed by MLS GRID #2572709 Report a problem Heartland MLS as distributed by MLS GRID #2572709 Report a problem | ||
| 9/7/2025 | Pending sale | $375,000$254/sqft |
Source: Heartland MLS as distributed by MLS GRID #2572709 Report a problem | ||
| 9/5/2025 | Listed for sale | $375,000+87.5%$254/sqft |
Source: Heartland MLS as distributed by MLS GRID #2572709 Report a problem | ||
| 5/22/2017 | Sold | -- |
Source: Heartland MLS as distributed by MLS GRID #45001_2041887 Report a problem | ||
| 4/21/2017 | Listed for sale | $199,950+53.8%$135/sqft |
Source: Keller Williams Realty Partner #2041887 Report a problem | ||
| 11/29/2011 | Sold | -- |
Source: Agent Provided Report a problem | ||
| 8/27/2011 | Listed for sale | $130,000$88/sqft |
Source: Reece and Nichols Realtors #1737458 Report a problem | ||
| 7/23/2011 | Listing removed | $130,000$88/sqft |
Source: Reece and Nichols Realtors #1737458 Report a problem | ||
| 7/9/2011 | Listed for sale | $130,000$88/sqft |
Source: Reece and Nichols Realtors #1737458 Report a problem | ||
Public tax history
| Year | Property taxes | Tax assessment |
|---|---|---|
| 2025 | $4,955 +9.6% | $40,917 +10.7% |
| 2024 | $4,522 -2% | $36,961 -0.8% |
| 2023 | $4,614 +19.5% | $37,271 +17.2% |
| 2022 | $3,862 | $31,797 +7% |
| 2021 | -- | $29,704 +0.5% |
| 2020 | $3,806 | $29,566 +6.3% |
| 2019 | -- | $27,818 +5.2% |
| 2018 | -- | $26,450 +30.7% |
| 2017 | $2,739 +7.7% | $20,240 +8.3% |
| 2016 | $2,544 +23.5% | $18,687 +23.9% |
| 2015 | $2,059 +6.5% | $15,077 +4.5% |
| 2013 | $1,934 -7.4% | $14,421 -0.6% |
| 2012 | $2,087 -15.8% | $14,513 -19.5% |
| 2010 | $2,479 +7% | $18,032 |
| 2009 | $2,316 +1.6% | $18,032 -1.8% |
| 2008 | $2,281 +2.9% | $18,354 +1% |
| 2007 | $2,217 +28.7% | $18,170 +10.6% |
| 2006 | $1,723 | $16,422 +2.1% |
| 2005 | -- | $16,088 |
Find assessor info on the county website
Neighborhood: 66205
Nearby homes
- $335,2003 bd1 ba1k sqft5849 Fontana Dr, Fairway, KS 66205Off Market
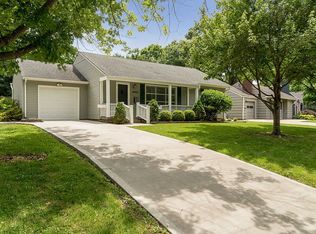
- $395,1003 bd1 ba1.6k sqft5857 Fontana Dr, Fairway, KS 66205Off Market
- $--5 bd5 ba4.3k sqft5845 Fontana Dr, Fairway, KS 66205Sold
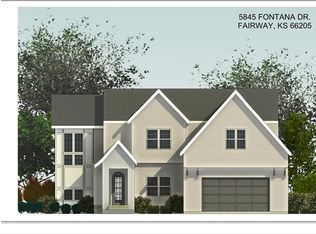
- $371,8002 bd1 ba1.2k sqft5861 Fontana Dr, Fairway, KS 66205Off Market
- $--3 bd3 ba2.5k sqft5842 El Monte St, Fairway, KS 66205Sold
- $---- bd-- ba-- sqft5842 El Monte St, Mission, KS 66205Off Market
- $471,7003 bd3 ba1.6k sqft5866 Fontana St, Fairway, KS 66205Off Market
- $568,7004 bd3 ba1.9k sqft5854 Fontana Dr, Fairway, KS 66205Off Market
Nearby schools
GreatSchools rating
- 10/10Highlands Elementary SchoolGrades: PK-6Distance: 0.5 mi
- 9/10Indian Hills Middle SchoolGrades: 7-8Distance: 0.7 mi
- 8/10Shawnee Mission East High SchoolGrades: 9-12Distance: 2.2 mi
Schools provided by the listing agent
- Elementary: Highlands
- Middle: Indian Hills
- High: SM East
Source: Heartland MLS as distributed by MLS GRID. This data may not be complete. We recommend contacting the local school district to confirm school assignments for this home.
Get a cash offer in 3 minutes
Find out how much your home could sell for in as little as 3 minutes with a no-obligation cash offer.
Estimated market value
$406,400
Get a cash offer in 3 minutes
Find out how much your home could sell for in as little as 3 minutes with a no-obligation cash offer.
Estimated market value
$406,400
- Kansas
- Johnson County
- Fairway
- 66205
- 5853 Fontana Dr
Nearby cities
Nearby zip codes
Other Fairway Topics
