Skip main navigation
Sold for $610,000
  • $610,000

    5845 N Hanover Street, Denver, CO 80238

    3beds
    2,483sqft
    Townhouse
    Built in 2019
    2,671 Square Feet Lot
    $620,400 Zestimate®
    $246/sqft
    $3,427 Estimated rent

    Home value

    $620,400

    $589,000 - $651,000

    $3,427/mo

    Zestimate® history
    Loading
    Loading...

    Owner options

    List your home for rent

    $3,427/mo

    Rent Zestimate®

    Find your next renter with Zillow Rental Manager. Plus, with online applications, you can quickly screen prospective tenants – for free.

    Learn more

    $3,427/mo

    Rent Zestimate®

    Refinance and save

    $3,525/mo

    Est. payment

    Refinancing to a lower rate could help reduce your monthly payments and save thousands over the life of the loan.

    See today's rates

    $3,525/mo

    Est. payment

    Explore your selling options

    Work with a Zillow partner agent

    Leverage their expertise and Zillow's premium Showcase listings to get your home seen by more buyers.

    Get started

    List with your own agent

    Get your home in front of millions of buyers by listing it on Zillow.

    Learn how to do it

    Sell it yourself

    Take full control of how buyers see your home on Zillow by listing For Sale by Owner (FSBO).

    List your home

    What's special

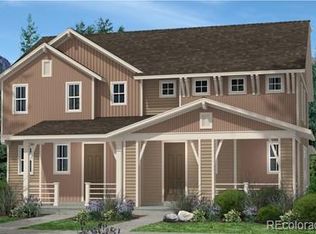
    Welcome to the epitome of trendy living in this exquisite home nestled across from the pristine Rocky Mountain Arsenal National Wildlife Refuge. This three-bedroom, three-bathroom masterpiece, a newer construction boasting a Cedar floorplan by KB Homes, offers the ultimate in modern luxury and convenience. As you step inside, you're greeted by a gourmet kitchen adorned with stunning granite countertops, state-of-the-art appliances, and an open floor plan that flows seamlessly into the living spaces. The spacious primary suite offers a private retreat, while the two-car attached garage ensures your convenience. Beyond the interior, this home offers an exceptional outdoor experience, featuring a Trex deck and a beautiful yard area, perfect for entertaining. With the added perks of being within walking distance to schools, parks, and trails, this property truly redefines trendy living in a tranquil, natural setting. Don't miss the opportunity to make this home yours.

    Zillow last checked:

    Listing updated:

    Listed by:

    Michele Ciardullo 720-933-2573 Michele@TeamDenverHomes.com,

    LIV Sotheby's International Realty,

    Team Denver Homes 303-893-3200,

    LIV Sotheby's International Realty

    Bought with:

    Carolyn Villano

    Compass - Denver

    Source: REcolorado as distributed by MLS GRID,MLS#: 4482161MLS Logo

    Facts & features

    Interior

    Bedrooms & bathrooms
    • Bedrooms: 3
    • Bathrooms: 3
    • Full bathrooms: 2
    • 1/2 bathrooms: 1
    • Main level bathrooms: 1
    Primary bedroom
    • Level: Upper
    Bedroom
    • Level: Upper
    Bedroom
    • Level: Upper
    Bathroom
    • Level: Main
    Bathroom
    • Level: Upper
    Bathroom
    • Level: Upper
    Heating
    • Forced Air, Natural Gas
    Cooling
    • Has cooling: Yes
    Appliances
    • Included: Dishwasher, Disposal, Dryer, Microwave, Oven, Refrigerator, Washer
    • Laundry: In Unit
    Features
    • Eat-in Kitchen, Five Piece Bath, Open Floorplan, Primary Suite
    • Flooring: Carpet, Wood
    • Windows: Double Pane Windows
    • Basement: Full
    Interior area
    • Total structure area: 2,483
    • Total interior livable area: 2,483 sqft
    • Finished area above ground: 1,752
    • Finished area below ground: 0

    Property

    Parking
    • Total spaces: 2
    • Parking features: Dry Walled
    • Attached garage spaces: 2
    Features
    • Levels: Two
    • Stories: 2
    • Patio & porch: Front Porch
    • Fencing: Full
    Lot
    • Size: 2,671 sqft
    • Features: Sprinklers In Front, Sprinklers In Rear
    Details
    • Parcel number: 110413007
    • Zoning: M-RX-5
    • Special conditions: Standard

    Construction

    Type & style
    • Home type: Townhouse
    • Property subtype: Townhouse
    • Attached to another structure: Yes
    Materials
    • Cement Siding, Frame
    • Roof: Composition
    Condition
    • Year built: 2019
    Details
    • Builder model: Cedar/Contemporary
    • Builder name: KB Home

    Utilities & green energy

    • Sewer: Public Sewer
    • Water: Public
    • Utilities for property: Natural Gas Available

    Community & neighborhood

    Location
    • Region: Denver
    • Subdivision: Central Park

    HOA & financial

    HOA
    • Has HOA: Yes
    • HOA fee: $43 monthly
    • Services included: Maintenance Grounds
    • Association name: Stapleton MCA
    • Association phone: 303-388-0724

    Other

    Other facts
    • Listing terms: Cash,Conventional
    • Ownership: Individual
    • Road surface type: Paved

    Price history

    DateEventPrice
    11/15/2023Sold$610,000-0.8%$246/sqft
    Source: REcolorado as distributed by MLS GRID #4482161 Report a problem
    10/27/2023Pending sale$615,000$248/sqft
    Source: REcolorado as distributed by MLS GRID #4482161 Report a problem
    10/19/2023Listed for sale$615,000$248/sqft
    Source: REcolorado as distributed by MLS GRID #4482161 Report a problem

    Public tax history

    Tax history is unavailable.

    Neighborhood: Central Park

    Nearby schools

    GreatSchools rating
    Schools provided by the listing agent
    • Elementary: Isabella Bird Community
    • Middle: Bill Roberts E-8
    • High: Northfield
    • District: Denver 1

    Source: REcolorado as distributed by MLS GRID. This data may not be complete. We recommend contacting the local school district to confirm school assignments for this home.

    Get a cash offer in 3 minutes
    Find out how much your home could sell for in as little as 3 minutes with a no-obligation cash offer.
    Estimated market value
    $620,400
    Get a cash offer in 3 minutes
    Find out how much your home could sell for in as little as 3 minutes with a no-obligation cash offer.
    Estimated market value
    $620,400