NESTLED IN THE HEART OF NORMANDY ESTATES **This Beautiful 4-Bedroom, 3-Bath Two-Story Home Has a Classic Charm with All of The Major Updates Done! **Perfectly Positioned on a Generous 1/3 Acre Lot with Mature Trees and an Inviting Backyard Retreat **Curb Appeal Shines with a Brand New Driveway, Walkway and Front Porch that Welcome you Home in Style **Step Inside to a Warm and Inviting Main Level Featuring Gleaming Hardwood Floors and Fresh New Carpet **The Spacious Family Room Offers a Cozy Brick Fireplace While the Adjoining Open, Eat-in Kitchen Flows Seamlessly to the Backyard for Effortless Indoor-Outdoor Living **Upstairs the Expansive Primary Suite Offers a Peaceful Escape, with Plenty of Space for a Sitting Area, a Private En Suite Bath and Abundant Natural Light **Three Additional Upper Bedrooms Supported By a Well-Appointed Updated Full Bathroom **Downstairs the Finished Basement is Ready for Fun and Relaxation, Featuring a Wet Bar—Perfect for Movie or Game Nights and Entertaining Guests **Step Outside to Discover the Show-Stopping Backyard with a Stunning Covered, New Stamped Concrete Patio That's Perfect for Outdoor Dining, Morning Coffee or Evening Gatherings Surrounded by Mature Landscaping, This Outdoor Space is a True Retreat **Practical Upgrades Abound: 2 New Furnaces (2023) and 2 New AC Units (2023) Ensure Efficient Climate Control, a Newer Water Heater (2023) and a New Roof and Exterior Paint (2024) mean Major Maintenance is Already Taken Care Of **Located in the Desirable Normandy Estates Community—Known for its Large Lots, Tree-Lined Streets and Welcoming Atmosphere, this Home Offers Easy Access to Top-Rated Schools, Parks, Trails and Shopping While Maintaining a Peaceful, Tucked-Away Feel **With Timeless Features, Major Work Completed and a Setting That’s Second to None, This Home is a Rare Find in One of Littleton’s Most Beloved Neighborhoods **It’s the Perfect Place to Put Down Roots and Make Lasting Memories. Buyer to Verify All Information
Sold for $770,000
$770,000
5845 W Portland Drive, Littleton, CO 80128
4beds
3,655sqft
Single Family Residence
Built in 1971
0.34 Acres Lot
$763,400 Zestimate®
$211/sqft
$3,896 Estimated rent
Home value
$763,400
$718,000 - $809,000
$3,896/mo
Zestimate® history
Owner options
List your home for rent
$3,896/mo
Rent Zestimate®
Find your next renter with Zillow Rental Manager. Plus, with online applications, you can quickly screen prospective tenants – for free.
$3,896/mo
Rent Zestimate®
Refinance and save
$3,683/mo
Est. payment
Refinancing to a lower rate could help reduce your monthly payments and save thousands over the life of the loan.
$3,683/mo
Est. payment
Explore your selling options
Work with a Zillow partner agent
Leverage their expertise and Zillow's premium Showcase listings to get your home seen by more buyers.
Get startedList with your own agent
Get your home in front of millions of buyers by listing it on Zillow.
Learn how to do itSell it yourself
Take full control of how buyers see your home on Zillow by listing For Sale by Owner (FSBO).
List your homeWhat's special
Mature treesInviting backyard retreatSurrounded by mature landscapingThree additional upper bedroomsCozy brick fireplaceAbundant natural lightSpacious family room
Zillow last checked:
Listing updated:
Listed by:
Shannon Petrone 303-514-1731,
eXp Realty, LLC
Bought with:
Jamie Bearden, 100079177
Your Castle Real Estate Inc
Source: REcolorado as distributed by MLS GRID,MLS#: 7867183
Facts & features
Interior
Bedrooms & bathrooms
- Bedrooms: 4
- Bathrooms: 3
- Full bathrooms: 1
- 3/4 bathrooms: 1
- 1/2 bathrooms: 1
- Main level bathrooms: 1
Bedroom
- Description: **bedroom#2 Hardwood Flooring, A Reach-In Closet And A Ceiling Fan
- Level: Upper
Bedroom
- Description: **bedroom#3 Hardwood Flooring, A Reach-In Closet And A Ceiling Fan
- Level: Upper
Bedroom
- Description: **bedroom#4 Hardwood Flooring And A Reach-In Closet (Not Pictured)
- Level: Upper
Bathroom
- Description: **main Floor Powder Room
- Level: Main
Bathroom
- Description: **double Sinks, Beautifully Tiled Tub/Shower Combo, Frosted Glass Window And Tile Flooring
- Level: Upper
Other
- Description: **spacious Bedroom With Dressing Area With 2 Closets, Lots Of Natural Light And Access To Private Bathroom
- Level: Upper
Other
- Description: **double Glass Sinks, Large Step In Shower, Tile Floor And A Frosted Glass Window
- Level: Upper
Dining room
- Description: **convenient Location Off The Kitchen And Living Room
- Level: Main
Family room
- Description: **beautiful Brick Wall Fireplace, Big Bay Window, A Skylight And Hardwood Flooring
- Level: Main
Great room
- Description: **big Finished Basement With Wet Bar
- Level: Basement
Kitchen
- Description: **fabulous Kitchen With Kitchen Sink Overlooking The Backyard, Eating Area With Butler Pantry And Access To The Back Yard, Barstool Seating And Hardwood Flooring
- Level: Main
Laundry
- Description: **laundry Room With Included Washer & Dryer
- Level: Main
Living room
- Description: ** Three Big Windows Provide Natural Light
- Level: Main
Office
- Description: ** Glass Double Door Entry, Hardwood Floors And Built-In Shelving
- Level: Main
Heating
- Forced Air, Natural Gas
Cooling
- Central Air
Appliances
- Included: Dishwasher, Dryer, Gas Water Heater, Microwave, Oven, Range, Refrigerator, Washer
- Laundry: In Unit
Features
- Built-in Features, Ceiling Fan(s), Eat-in Kitchen, Primary Suite, Solid Surface Counters
- Flooring: Carpet, Tile, Wood
- Windows: Bay Window(s), Skylight(s)
- Basement: Finished,Unfinished
- Number of fireplaces: 1
- Fireplace features: Family Room, Gas, Gas Log
- Common walls with other units/homes: No Common Walls
Interior area
- Total structure area: 3,655
- Total interior livable area: 3,655 sqft
- Finished area above ground: 2,629
- Finished area below ground: 718
Property
Parking
- Total spaces: 2
- Parking features: Concrete
- Attached garage spaces: 2
Features
- Levels: Two
- Stories: 2
- Patio & porch: Covered, Front Porch, Patio
- Exterior features: Lighting, Private Yard, Rain Gutters
- Fencing: Full
Lot
- Size: 0.34 Acres
- Features: Landscaped, Level, Many Trees, Near Public Transit, Sprinklers In Front, Sprinklers In Rear
Details
- Parcel number: 075152
- Zoning: R-1A
- Special conditions: Standard
Construction
Type & style
- Home type: SingleFamily
- Property subtype: Single Family Residence
Materials
- Brick, Frame, Wood Siding
- Roof: Composition
Condition
- Year built: 1971
Utilities & green energy
- Sewer: Public Sewer
- Water: Public
Community & HOA
Community
- Security: Carbon Monoxide Detector(s), Smoke Detector(s)
- Subdivision: Normandy Estates
HOA
- Has HOA: Yes
- HOA fee: $100 annually
- HOA name: Normandy Estates
- HOA phone: 303-904-9757
Location
- Region: Littleton
Financial & listing details
- Price per square foot: $211/sqft
- Tax assessed value: $728,541
- Annual tax amount: $4,031
- Date on market: 5/16/2025
- Listing terms: Cash,Conventional,FHA,VA Loan
- Exclusions: None
- Ownership: Individual
- Road surface type: Paved
Price history
| Date | Event | Price |
|---|---|---|
| 3/12/2026 | Sold | $770,000-3.6%$211/sqft |
Source:  REcolorado as distributed by MLS GRID #7867183 Report a problem REcolorado as distributed by MLS GRID #7867183 Report a problem | ||
| 1/29/2026 | Pending sale | $799,000$219/sqft |
Source: eXp Realty #7867183 Report a problem | ||
| 1/29/2026 | Contingent | $799,000$219/sqft |
Source: eXp Realty #7867183 Report a problem | ||
| 1/16/2026 | Listed for sale | $799,000$219/sqft |
Source: REcolorado as distributed by MLS GRID #7867183 Report a problem | ||
| 12/2/2025 | Listing removed | $799,000$219/sqft |
Source: REcolorado as distributed by MLS GRID #7867183 Report a problem | ||
| 10/27/2025 | Price change | $799,000-6.5%$219/sqft |
Source: REcolorado as distributed by MLS GRID #7867183 Report a problem | ||
| 10/15/2025 | Price change | $855,000-1.2%$234/sqft |
Source: REcolorado as distributed by MLS GRID #7867183 Report a problem | ||
| 9/1/2025 | Price change | $865,000-1.6%$237/sqft |
Source: REcolorado as distributed by MLS GRID #7867183 Report a problem | ||
| 7/29/2025 | Price change | $879,000-1.8%$240/sqft |
Source: REcolorado as distributed by MLS GRID #7867183 Report a problem | ||
| 5/31/2025 | Listed for sale | $895,000$245/sqft |
Source: REcolorado as distributed by MLS GRID #7867183 Report a problem | ||
| 5/20/2025 | Pending sale | $895,000$245/sqft |
Source: REcolorado as distributed by MLS GRID #7867183 Report a problem | ||
| 5/15/2025 | Listed for sale | $895,000+296.1%$245/sqft |
Source: REcolorado as distributed by MLS GRID #7867183 Report a problem | ||
| 7/7/1995 | Sold | $225,950$62/sqft |
Source: Public Record Report a problem | ||
Public tax history
| Year | Property taxes | Tax assessment |
|---|---|---|
| 2025 | $4,031 -0.2% | $45,534 +2% |
| 2024 | $4,039 +16.7% | $44,656 |
| 2023 | $3,461 -1.6% | $44,656 +14.8% |
| 2022 | $3,515 +11% | $38,903 -2.8% |
| 2021 | $3,166 | $40,024 +8.6% |
| 2020 | $3,166 +1.2% | $36,844 |
| 2019 | $3,128 -11% | $36,844 +13.4% |
| 2018 | $3,514 | $32,480 |
| 2017 | $3,514 +11.4% | $32,480 +8.2% |
| 2016 | $3,153 | $30,020 |
| 2015 | $3,153 +15.4% | $30,020 +20.5% |
| 2014 | $2,732 -3% | $24,903 |
| 2013 | $2,817 +1.8% | $24,903 -4% |
| 2012 | $2,766 -2.2% | $25,933 |
| 2011 | $2,827 +0% | $25,933 -2.7% |
| 2010 | $2,827 +2.3% | $26,650 |
| 2009 | $2,762 +0.3% | $26,650 +2.5% |
| 2008 | $2,753 +10.8% | $26,000 |
| 2007 | $2,485 +10.4% | $26,000 +11.9% |
| 2006 | $2,250 -4.5% | $23,230 -2.6% |
| 2005 | $2,356 +9.5% | $23,860 |
| 2004 | $2,151 +0.8% | $23,860 |
| 2003 | $2,133 +2% | $23,860 +1.5% |
| 2002 | $2,092 -2.2% | $23,510 +7.3% |
| 2001 | $2,138 -0.5% | $21,910 |
| 2000 | $2,150 | $21,910 |
Find assessor info on the county website
Neighborhood: 80128
Nearby homes
- $1,245,0004 bd3 ba5.8k sqft5875 W Portland Dr, Littleton, CO 80128Off Market
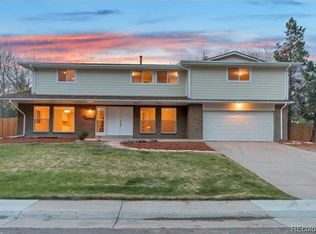
- $773,0004 bd3 ba2.5k sqft5815 W Portland Dr, Littleton, CO 80128Off Market
- $711,7003 bd3 ba2.2k sqft5800 W Plymouth Dr, Littleton, CO 80128Off Market
- $1,204,8005 bd4 ba4.1k sqft5850 W Quarles Dr, Littleton, CO 80128Off Market

- $733,2004 bd2 ba2.9k sqft5690 W Plymouth Dr, Littleton, CO 80128Off Market
- $841,3004 bd4 ba3.7k sqft5830 W Plymouth Dr, Littleton, CO 80128Off Market
- $782,8004 bd3 ba2.5k sqft5901 W Portland Dr, Littleton, CO 80128Off Market
- $800,6004 bd3 ba3k sqft7075 S Depew St, Littleton, CO 80128Off Market
Nearby schools
GreatSchools rating
- 6/10Normandy Elementary SchoolGrades: PK-5Distance: 0.3 mi
- 6/10Ken Caryl Middle SchoolGrades: 6-8Distance: 0.8 mi
- 8/10Columbine High SchoolGrades: 9-12Distance: 1.2 mi
Schools provided by the listing agent
- Elementary: Normandy
- Middle: Ken Caryl
- High: Columbine
- District: Jefferson County R-1
Source: REcolorado as distributed by MLS GRID. This data may not be complete. We recommend contacting the local school district to confirm school assignments for this home.
Get a cash offer in 3 minutes
Find out how much your home could sell for in as little as 3 minutes with a no-obligation cash offer.
Estimated market value
$763,400
Get a cash offer in 3 minutes
Find out how much your home could sell for in as little as 3 minutes with a no-obligation cash offer.
Estimated market value
$763,400
- Colorado
- Jefferson County
- Littleton
- 80128
- 5845 W Portland Drive
Nearby cities
Nearby neighborhoods
Nearby zip codes
Other Littleton Topics
