Stunning River Hill Home on Private Cul-de-Sac Lot Nestled in the sought-after River Hill community of Clarksville, this beautiful home sits on a cul-de-sac lot on Wild Orange Gate, offering both tranquility and convenience. Step into the grand foyer and enjoy an effortless flow throughout the main level. The spacious living room welcomes you just off the entryway, seamlessly connecting to the formal dining room and leading into a sun-drenched addition—perfect for year-round enjoyment. The kitchen boasts granite countertops and an open view into the cozy family room, complete with a wood-burning fireplace. From the kitchen, access the sunroom and step through the side door onto the expansive deck overlooking the beautifully landscaped yard. When ready for at-home work or study, utilize the main floor den. From the kitchen, you can access the mud room (or secondary laundry area) and the 3-car garage perfect for the extra vehicles or room for hobbies. Upstairs, you’ll find four generously sized bedrooms, including a luxurious primary suite featuring a gas fireplace, a full bath, a large walk-in closet, and a private sitting area. A secondary bedroom benefits from the addition, featuring its own private bath. Two additional bedrooms share a well-appointed hall bath. Expansive Finished Basement ideal for an in-law suite or extended living space . The fully finished lower level offers flexibility and versatility. With a private entrance to the backyard, a kitchenette, spacious living area, plus two additional rooms—ideal as a bedroom and/or home offices—a full bath, and a dedicated movie /bonus room, space for a pool table, and a convenient lower-level laundry room - this level is a completely functional and impressive space. Square footage: 5,000 This home offers the perfect blend of comfort, space, and convenience in a premier location. Don’t miss this rare opportunity—schedule your private tour today!
Sold for $1,420,000
$1,420,000
5845 Wild Orange Gate, Clarksville, MD 21029
5beds
4,984sqft
Single Family Residence
Built in 2000
0.34 Acres Lot
$1,432,200 Zestimate®
$285/sqft
$6,376 Estimated rent
Home value
$1,432,200
$1.33M - $1.53M
$6,376/mo
Zestimate® history
Owner options
List your home for rent
$6,376/mo
Rent Zestimate®
Find your next renter with Zillow Rental Manager. Plus, with online applications, you can quickly screen prospective tenants – for free.
$6,376/mo
Rent Zestimate®
Refinance and save
$10,505/mo
Est. payment
Refinancing to a lower rate could help reduce your monthly payments and save thousands over the life of the loan.
$10,505/mo
Est. payment
Explore your selling options
Work with a Zillow partner agent
Leverage their expertise and Zillow's premium Showcase listings to get your home seen by more buyers.
Get startedList with your own agent
Get your home in front of millions of buyers by listing it on Zillow.
Learn how to do itSell it yourself
Take full control of how buyers see your home on Zillow by listing For Sale by Owner (FSBO).
List your homeWhat's special
Gas fireplaceWood-burning fireplaceLarge walk-in closetGrand foyerPrivate sitting areaBeautifully landscaped yardExpansive deck
Zillow last checked:
Listing updated:
Listed by:
Carole Heiss 410-913-5856,
Redfin Corp
Bought with:
Steve Lenet, 593775
Long & Foster Real Estate, Inc.
Source: Bright MLS,MLS#: MDHW2048438
Facts & features
Interior
Bedrooms & bathrooms
- Bedrooms: 5
- Bathrooms: 5
- Full bathrooms: 4
- 1/2 bathrooms: 1
- Main level bathrooms: 1
Rooms
- Room types: Living Room, Dining Room, Primary Bedroom, Bedroom 2, Bedroom 4, Family Room, Office, Bathroom 3
Primary bedroom
- Level: Upper
- Area: 630 Square Feet
- Dimensions: 30 x 21
Bedroom 2
- Level: Upper
- Area: 120 Square Feet
- Dimensions: 10 x 12
Bedroom 4
- Level: Upper
- Area: 196 Square Feet
- Dimensions: 14 x 14
Bathroom 3
- Level: Upper
- Area: 140 Square Feet
- Dimensions: 10 x 14
Dining room
- Level: Main
- Area: 224 Square Feet
- Dimensions: 14 x 16
Family room
- Level: Main
- Area: 300 Square Feet
- Dimensions: 20 x 15
Living room
- Level: Main
- Area: 270 Square Feet
- Dimensions: 15 x 18
Office
- Level: Main
- Area: 130 Square Feet
- Dimensions: 10 x 13
Heating
- Forced Air, Natural Gas
Cooling
- Central Air, Electric
Appliances
- Included: Electric Water Heater
- Laundry: Has Laundry
Features
- Breakfast Area, Kitchen Island, Kitchen - Table Space, Dining Area, Primary Bath(s), Family Room Off Kitchen, Other, 9'+ Ceilings, Cathedral Ceiling(s), Dry Wall
- Flooring: Wood
- Windows: Bay/Bow, Double Pane Windows, Screens
- Basement: Other
- Number of fireplaces: 2
- Fireplace features: Mantel(s)
Interior area
- Total structure area: 5,864
- Total interior livable area: 4,984 sqft
- Finished area above ground: 3,784
- Finished area below ground: 1,200
Property
Parking
- Total spaces: 3
- Parking features: Garage Door Opener, Garage Faces Front, Off Street, Attached
- Attached garage spaces: 3
Accessibility
- Accessibility features: None
Features
- Levels: Two
- Stories: 2
- Patio & porch: Deck, Patio
- Pool features: None
- Has view: Yes
- View description: Garden, Trees/Woods
Lot
- Size: 0.34 Acres
- Features: Cul-De-Sac, Landscaped, Premium
Details
- Additional structures: Above Grade, Below Grade
- Parcel number: 1415127139
- Zoning: NT
- Special conditions: Standard
Construction
Type & style
- Home type: SingleFamily
- Architectural style: Colonial
- Property subtype: Single Family Residence
Materials
- Vinyl Siding
- Foundation: Other
- Roof: Asphalt
Condition
- New construction: No
- Year built: 2000
Details
- Builder name: DOUGLAS HOMES
Utilities & green energy
- Sewer: Public Sewer
- Water: Public
Community & HOA
Community
- Subdivision: Village Of River Hill
HOA
- Has HOA: Yes
- Amenities included: Bike Trail, Common Grounds, Golf Course Membership Available, Jogging Path, Pool Mem Avail, Tot Lots/Playground
- Services included: Management
- HOA fee: $3,200 annually
- HOA name: COLUMBIA ASSOCIATION-VILLAGE OF RIVER HILL
Location
- Region: Clarksville
- Municipality: CLARKSVILLE
Financial & listing details
- Price per square foot: $285/sqft
- Tax assessed value: $939,200
- Annual tax amount: $14,305
- Date on market: 3/1/2025
- Listing agreement: Exclusive Right To Sell
- Ownership: Fee Simple
Price history
| Date | Event | Price |
|---|---|---|
| 4/8/2025 | Sold | $1,420,000-2.7%$285/sqft |
Source:  Bright MLS #MDHW2048438 Report a problem Bright MLS #MDHW2048438 Report a problem | ||
| 3/5/2025 | Pending sale | $1,459,000$293/sqft |
Source: Bright MLS #MDHW2048438 Report a problem | ||
| 3/1/2025 | Listed for sale | $1,459,000+62.1%$293/sqft |
Source: Bright MLS #MDHW2048438 Report a problem | ||
| 5/18/2007 | Sold | $900,000+121.4%$181/sqft |
Source: Public Record Report a problem | ||
| 11/4/1999 | Sold | $406,546$82/sqft |
Source: Public Record Report a problem | ||
Public tax history
| Year | Property taxes | Tax assessment |
|---|---|---|
| 2025 | -- | $995,267 +6% |
| 2024 | $10,575 +4.2% | $939,200 +4.2% |
| 2023 | $10,151 +4.4% | $901,500 -4% |
| 2022 | $9,726 +4.6% | $939,200 +13.7% |
| 2021 | $9,302 +0.2% | $826,100 +0.2% |
| 2020 | $9,279 +0.2% | $824,100 -0.2% |
| 2019 | $9,257 -7.2% | $826,100 +0.7% |
| 2018 | $9,972 -14.4% | $820,100 |
| 2017 | $11,649 +389.5% | $820,100 +5.7% |
| 2016 | $2,380 | $776,167 +2.9% |
| 2015 | $2,380 +2.5% | $754,200 +4.8% |
| 2014 | $2,322 | $719,433 +5.1% |
| 2013 | -- | $684,667 +5.3% |
| 2012 | -- | $649,900 |
| 2011 | -- | $649,900 |
| 2010 | -- | $649,900 -24% |
| 2009 | -- | $855,230 +12.9% |
| 2008 | -- | $757,306 +14.9% |
| 2007 | -- | $659,383 +17.4% |
| 2006 | -- | $561,460 +12% |
| 2005 | -- | $501,320 +13.6% |
| 2004 | -- | $441,180 +15.8% |
| 2003 | -- | $381,040 +6.4% |
| 2002 | -- | $358,236 +6.8% |
| 2001 | -- | $335,433 +168.2% |
| 2000 | -- | $125,050 |
Find assessor info on the county website
Neighborhood: 21029
Nearby homes
- $1,342,0004 bd5 ba4.7k sqft5848 Wild Orange Gate, Clarksville, MD 21029Sold

- $1,152,6005 bd4 ba3.8k sqft5841 Wild Orange Gate, Clarksville, MD 21029Off Market
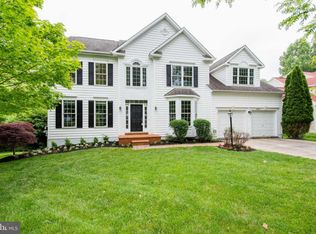
- $1,481,0005 bd5 ba5.8k sqft5837 Wild Orange Gate, Clarksville, MD 21029Off Market
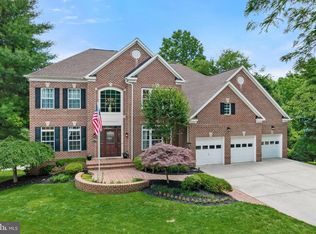
- $1,238,1005 bd4 ba3.5k sqft5840 Wild Orange Gate, Clarksville, MD 21029Off Market
- $1,049,600-- bd3 ba3k sqft5833 Wild Orange Gate, Clarksville, MD 21029Off Market
- $1,032,8005 bd4 ba3.4k sqft5916 Quiet Ways Ct, Clarksville, MD 21029Off Market
- $975,0005 bd4 ba3.3k sqft5912 Quiet Ways Ct, Clarksville, MD 21029Sold
- $1,350,0004 bd4 ba5.4k sqft5836 Wild Orange Gate, Clarksville, MD 21029Sold
Nearby schools
GreatSchools rating
- 9/10Clarksville Elementary SchoolGrades: K-5Distance: 0.7 mi
- 9/10Clarksville Middle SchoolGrades: 6-8Distance: 1.4 mi
- 10/10River Hill High SchoolGrades: 9-12Distance: 0.4 mi
Schools provided by the listing agent
- District: Howard County Public School System
Source: Bright MLS. This data may not be complete. We recommend contacting the local school district to confirm school assignments for this home.
Get a cash offer in 3 minutes
Find out how much your home could sell for in as little as 3 minutes with a no-obligation cash offer.
Estimated market value
$1,432,200
Get a cash offer in 3 minutes
Find out how much your home could sell for in as little as 3 minutes with a no-obligation cash offer.
Estimated market value
$1,432,200
- Maryland
- Howard County
- Clarksville
- 21029
- 5845 Wild Orange Gate
Nearby cities
Nearby zip codes
Other Clarksville Topics
