***The deadline for offers is Saturday evening, August 31st***Welcome home to 5848 Wild Orange Gate; one of the most impressive residences to hit the market in Clarksville's highly sought-after Village of River Hill in quite some time. This expertly crafted beauty built by Williamsburg Homes boasts 5,154 total square feet of luxury living space, every inch of which will impress even the most discerning Buyer. Situated on a private cul de sac, the fenced yard backs to conservation area. Wow factor, curb appeal and quality construction abound inside and out. The expansive screened-in covered deck with TREX flooring is one of the largest we’ve seen and the home’s roof was replaced in 2019. The stone-front covered front porch provides an inviting entrance to the main level where soaring 18’ ceilings await in the foyer and formal living room. You’ll find upgraded, designer carpet throughout the dining, living and family rooms and 5” wide-plank hardwood floors everywhere else. The dining room features a custom chair rail and crown moulding. The family room presents a gas fireplace and an impressive surround-sound system. But what sets this main level apart is undoubtedly the bright white gourmet custom kitchen with a double oven, 5 burner cooktop, brand new Bosch dishwasher, on-trend subway tile backsplash and light granite countertops. There’s not just one, but two half baths located on the main level as well as the laundry room with its functional, upgraded cabinetry and sink. The office features French doors and an enormous window overlooking the beautiful back yard. The primary bedroom, featuring a fireplace, crown moulding, built-in cabinetry and two closets, is located on the upper level along with three additional spacious secondary bedrooms. The primary bathroom boasts a dual sink vanity, jetted soaking tub and water closet. The expansive, finished lower level provides even more family entertainment space and the walk-out double doors create an abundance of natural light. Several more walk-in closets are located downstairs as well as another full bathroom and storage room. Currently zoned for top-rated Clarksville Elementary School, Clarksville Middle School and River Hill High School, a home this stunning and exceptionally well-maintained in Clarkville’s prestigious River Hill community won’t last long. Schedule your tour of 5848 Wild Orange Gate before it’s too late!
Sold for $1,342,000
$1,342,000
5848 Wild Orange Gate, Clarksville, MD 21029
4beds
4,754sqft
Single Family Residence
Built in 2000
0.32 Acres Lot
$1,386,700 Zestimate®
$282/sqft
$6,103 Estimated rent
Home value
$1,386,700
$1.32M - $1.46M
$6,103/mo
Zestimate® history
Owner options
List your home for rent
$6,103/mo
Rent Zestimate®
Find your next renter with Zillow Rental Manager. Plus, with online applications, you can quickly screen prospective tenants – for free.
$6,103/mo
Rent Zestimate®
Refinance and save
$9,622/mo
Est. payment
Refinancing to a lower rate could help reduce your monthly payments and save thousands over the life of the loan.
$9,622/mo
Est. payment
Explore your selling options
Work with a Zillow partner agent
Leverage their expertise and Zillow's premium Showcase listings to get your home seen by more buyers.
Get startedList with your own agent
Get your home in front of millions of buyers by listing it on Zillow.
Learn how to do itSell it yourself
Take full control of how buyers see your home on Zillow by listing For Sale by Owner (FSBO).
List your homeWhat's special
Zillow last checked:
Listing updated:
Listed by:
Brian Saver 202-258-8141,
Long & Foster Real Estate, Inc.
Bought with:
Kenny Garfinkel, SP98372904
EXP Realty, LLC
Source: Bright MLS,MLS#: MDHW2043912
Facts & features
Interior
Bedrooms & bathrooms
- Bedrooms: 4
- Bathrooms: 5
- Full bathrooms: 3
- 1/2 bathrooms: 2
- Main level bathrooms: 2
Basement
- Area: 1740
Heating
- Forced Air, Natural Gas
Cooling
- Central Air, Ceiling Fan(s), Multi Units, Electric
Appliances
- Included: Dryer, Washer, Cooktop, Dishwasher, Exhaust Fan, Humidifier, Disposal, Refrigerator, Double Oven, Gas Water Heater
- Laundry: Main Level
Features
- Ceiling Fan(s), Breakfast Area, Built-in Features, Chair Railings, Crown Molding, Kitchen Island, Primary Bath(s), Recessed Lighting, Soaking Tub, Walk-In Closet(s), Upgraded Countertops
- Flooring: Hardwood, Carpet, Ceramic Tile, Wood
- Doors: Storm Door(s)
- Basement: Walk-Out Access,Finished,Windows
- Number of fireplaces: 2
- Fireplace features: Gas/Propane
Interior area
- Total structure area: 5,154
- Total interior livable area: 4,754 sqft
- Finished area above ground: 3,414
- Finished area below ground: 1,340
Property
Parking
- Total spaces: 4
- Parking features: Garage Faces Front, Garage Door Opener, Concrete, Attached, Driveway
- Attached garage spaces: 2
- Uncovered spaces: 2
Accessibility
- Accessibility features: None
Features
- Levels: Three
- Stories: 3
- Patio & porch: Deck, Screened, Porch
- Pool features: None
- Fencing: Wood
- Has view: Yes
- View description: Trees/Woods
Lot
- Size: 0.32 Acres
- Features: Backs to Trees, Cul-De-Sac, Private, Rear Yard
Details
- Additional structures: Above Grade, Below Grade
- Parcel number: 1415127120
- Zoning: NT
- Special conditions: Standard
Construction
Type & style
- Home type: SingleFamily
- Architectural style: Colonial
- Property subtype: Single Family Residence
Materials
- Stone, Synthetic Stucco, Vinyl Siding
- Foundation: Slab
- Roof: Architectural Shingle
Condition
- New construction: No
- Year built: 2000
Details
- Builder name: Williamsburg Homes
Utilities & green energy
- Sewer: Public Sewer
- Water: Public
Community & HOA
Community
- Subdivision: Village Of River Hill
HOA
- Has HOA: Yes
- HOA fee: $2,718 annually
- HOA name: VILLAGE OF RIVER HILL/CPRA
Location
- Region: Clarksville
Financial & listing details
- Price per square foot: $282/sqft
- Tax assessed value: $881,900
- Annual tax amount: $12,786
- Date on market: 8/29/2024
- Listing agreement: Exclusive Right To Sell
- Exclusions: Chandelier In Primary Bedroom, Lighted Mirror In Primary Bedroom, 4 Exterior Security Cameras, Mirrored Jewelry Closet In Primary Bedroom
- Ownership: Fee Simple
Price history
| Date | Event | Price |
|---|---|---|
| 9/26/2024 | Sold | $1,342,000+11.8%$282/sqft |
Source:  Bright MLS #MDHW2043912 Report a problem Bright MLS #MDHW2043912 Report a problem | ||
| 9/1/2024 | Pending sale | $1,200,000$252/sqft |
Source: Bright MLS #MDHW2043912 Report a problem | ||
| 8/29/2024 | Listed for sale | $1,200,000+186.1%$252/sqft |
Source: Bright MLS #MDHW2043912 Report a problem | ||
| 11/16/1999 | Sold | $419,503$88/sqft |
Source: Public Record Report a problem | ||
Public tax history
| Year | Property taxes | Tax assessment |
|---|---|---|
| 2025 | -- | $951,833 +7.9% |
| 2024 | $9,930 +4.4% | $881,900 +4.4% |
| 2023 | $9,515 +4.6% | $845,067 -4.2% |
| 2022 | $9,101 +4.8% | $881,900 +14.3% |
| 2021 | $8,686 +0.5% | $771,400 +0.5% |
| 2020 | $8,644 +0.5% | $767,667 -0.5% |
| 2019 | $8,602 -6.9% | $771,400 +1.5% |
| 2018 | $9,244 -14.6% | $760,200 |
| 2017 | $10,821 +442.6% | $760,200 +7.7% |
| 2016 | $1,994 | $706,067 +4% |
| 2015 | $1,994 +2.5% | $679,000 +3.1% |
| 2014 | $1,946 | $658,733 +3.2% |
| 2013 | -- | $638,467 +3.3% |
| 2012 | -- | $618,200 |
| 2011 | -- | $618,200 |
| 2010 | -- | $618,200 -26% |
| 2009 | -- | $835,730 +10.9% |
| 2008 | -- | $753,632 +12.2% |
| 2007 | -- | $671,536 +13.9% |
| 2006 | -- | $589,440 +12.8% |
| 2005 | -- | $522,662 +14.6% |
| 2004 | -- | $455,886 +17.2% |
| 2003 | -- | $389,110 +5.2% |
| 2002 | -- | $369,872 +5.5% |
| 2001 | -- | $350,636 +164.5% |
| 2000 | -- | $132,560 |
Find assessor info on the county website
Neighborhood: 21029
Nearby homes
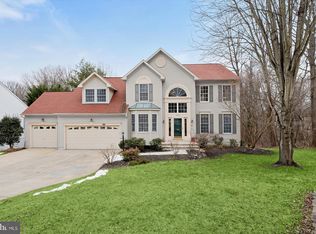
- $1,420,0005 bd5 ba4.9k sqft5845 Wild Orange Gate, Clarksville, MD 21029Sold
- $1,238,1005 bd4 ba3.5k sqft5840 Wild Orange Gate, Clarksville, MD 21029Off Market
- $1,152,6005 bd4 ba3.8k sqft5841 Wild Orange Gate, Clarksville, MD 21029Off Market
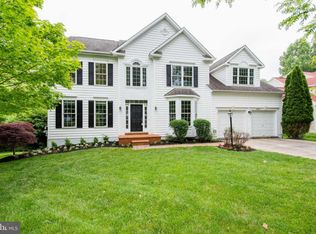
- $1,350,0004 bd4 ba5.4k sqft5836 Wild Orange Gate, Clarksville, MD 21029Sold

- $1,049,600-- bd3 ba3k sqft5833 Wild Orange Gate, Clarksville, MD 21029Off Market
- $1,481,0005 bd5 ba5.8k sqft5837 Wild Orange Gate, Clarksville, MD 21029Off Market
- $---- bd-- ba-- sqftGreat Star Dr, Clarksville, MD 21029Off Market
- $1,251,1005 bd4 ba3.3k sqft5829 Wild Orange Gate, Clarksville, MD 21029Off Market
Nearby schools
GreatSchools rating
- 9/10Clarksville Elementary SchoolGrades: K-5Distance: 0.7 mi
- 9/10Clarksville Middle SchoolGrades: 6-8Distance: 1.4 mi
- 10/10River Hill High SchoolGrades: 9-12Distance: 0.4 mi
Schools provided by the listing agent
- Elementary: Clarksville
- Middle: Clarksville
- High: River Hill
- District: Howard County Public School System
Source: Bright MLS. This data may not be complete. We recommend contacting the local school district to confirm school assignments for this home.
Get a cash offer in 3 minutes
Find out how much your home could sell for in as little as 3 minutes with a no-obligation cash offer.
Estimated market value
$1,386,700
Get a cash offer in 3 minutes
Find out how much your home could sell for in as little as 3 minutes with a no-obligation cash offer.
Estimated market value
$1,386,700
- Maryland
- Howard County
- Clarksville
- 21029
- 5848 Wild Orange Gate
Nearby cities
Nearby zip codes
Other Clarksville Topics
