Skip main navigation
Off market
  • $1,887,600

    5845 Zinnia Ct, Arvada, CO 80004

    5beds
    6,000sqft
    SingleFamily
    Built in 1995
    0.88 Acres Lot
    $1,887,600 Zestimate®
    $315/sqft
    $6,672 Estimated rent

    Home value

    $1,887,600

    $1.72M - $2.08M

    $6,672/mo

    Zestimate® history
    Loading
    Loading...

    Owner options

    List your home for rent

    $6,672/mo

    Rent Zestimate®

    Find your next renter with Zillow Rental Manager. Plus, with online applications, you can quickly screen prospective tenants – for free.

    Learn more

    $6,672/mo

    Rent Zestimate®

    Refinance and save

    $11,104/mo

    Est. payment

    Refinancing to a lower rate could help reduce your monthly payments and save thousands over the life of the loan.

    See today's rates

    $11,104/mo

    Est. payment

    Explore your selling options

    Work with a Zillow partner agent

    Leverage their expertise and Zillow's premium Showcase listings to get your home seen by more buyers.

    Get started

    List with your own agent

    Get your home in front of millions of buyers by listing it on Zillow.

    Learn how to do it

    Sell it yourself

    Take full control of how buyers see your home on Zillow by listing For Sale by Owner (FSBO).

    List your home

    What's special

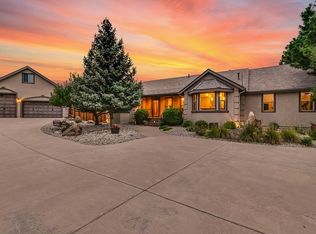
    Elegant family home with 5 bedrooms and 4 baths in Arvada s premier Golden Gate Estates. Great location, less than 5 minutes to I-70/76, 5 minutes to either downtown Golden or Old Towne Arvada, 20 minutes to downtown Denver, 35 minutes to Denver airport, an hour to the closest ski resort and just a few minutes walk to Van Bibber Open Space for hiking and biking. This home is open, bright and cheery. Newly renovated open floor plan kitchen-eating and family room with vaulted ceilings, soaring gas fireplace, hardwood floors and expansive windows. The kitchen is a cook s dream with six burner gas range, double convection ovens, Sub Zero refrigerator, dishwasher, built in wine fridge and large walk-in pantry. There are not one but two islands for casual eating and entertaining as well as a large breakfast-dining nook. The family room has French doors which open to a large, flat, fenced-in backyard and patio. The children will enjoy the large play space and wooden swing set and fort. Just off the kitchen is a laundry room with front load washer and dryer (included), laundry sink, extra refrigerator (included) and access to the finished 3-car garage. The main floor also has a study, formal dining room and a living room with a gas fireplace, vaulted ceilings and a private patio with the views of the foothills. This is a perfect spot for an evening glass of wine. From the graceful curved foyer staircase, the second-floor master bedroom suite opens to a wall of windows and balcony that looks at the foothills. There is a quiet sitting area by the two-sided fireplace, a large walk-in closet and a bathroom with two sinks, steam shower, whirlpool tub with tv and private toilet room. Down the hall are two large vaulted ceiling bedrooms with built-in window seats, walk-in closets and their own private full bathrooms. The finished basement has a large open room perfect for a second entertaining area. There is plenty of space for a pool table, exercise equipment and a large screen tv. There are an additional two bedrooms with one attached to a three-quarter bathroom. The oversize storage area has built-in shelving for all of your extras. This house was built to impress and yet has all the comforts of a home for you and your family. House rents unfurnished. Owner pays HOA fees, recycling and trash fees. Renter pays gas, electric, water and lawn care. Pet additional $100/mo. Duration of rental is negotiable. Background and credit check required.

    This property is off market, which means it's not currently listed for sale or rent on Zillow. This may be different from what's available on other websites or public sources.

    Facts & features

    Interior

    Bedrooms & bathrooms
    • Bedrooms: 5
    • Bathrooms: 5
    • Full bathrooms: 4
    • 1/2 bathrooms: 1
    Heating
    • Forced air, Gas
    Cooling
    • Central
    Appliances
    • Included: Dishwasher, Dryer, Garbage disposal, Microwave, Range / Oven, Refrigerator, Washer
    • Laundry: In Unit
    Features
    • Flooring: Tile, Carpet, Hardwood
    • Basement: Finished
    • Has fireplace: Yes
    Interior area
    • Total interior livable area: 6,000 sqft

    Property

    Parking
    • Total spaces: 15
    • Parking features: Garage - Attached, Garage - Detached, Off-street, On-street
    Features
    • Exterior features: Stone, Stucco
    • Has view: Yes
    • View description: Mountain
    Lot
    • Size: 0.88 Acres
    Details
    • Parcel number: 3908302018

    Construction

    Type & style
    • Home type: SingleFamily
    Materials
    • brick
    • Roof: Tile
    Condition
    • Year built: 1995

    Community & HOA

    HOA
    • Has HOA: Yes
    • HOA fee: $96 monthly
    Location
    • Region: Arvada

    Financial & listing details

    • Price per square foot: $315/sqft
    • Tax assessed value: $2,045,283
    • Annual tax amount: $9,358

    Price history

    DateEventPrice
    1/3/2021Listing removed--
    Source: Owner Report a problem
    12/25/2018Listing removed$4,900$1/sqft
    Source: Owner Report a problem
    12/2/2018Listed for rent$4,900$1/sqft
    Source: Owner Report a problem
    11/2/2018Sold$1,200,000-5.5%$200/sqft
    Source: Public Record Report a problem
    10/6/2018Pending sale$1,270,000$212/sqft
    Source: RE/MAX 100 INC. #4926399 Report a problem
    9/18/2018Price change$1,270,000-1.9%$212/sqft
    Source: RE/MAX 100 INC. #4926399 Report a problem
    8/31/2018Listed for sale$1,295,000$216/sqft
    Source: RE/MAX 100 INC. #4926399 Report a problem
    8/21/2018Pending sale$1,295,000$216/sqft
    Source: RE/MAX 100 INC. #4926399 Report a problem
    7/21/2018Listed for sale$1,295,000+20.5%$216/sqft
    Source: RE/MAX 100 INC. #4926399 Report a problem
    5/7/2010Sold$1,075,000-10.3%$179/sqft
    Source: Public Record Report a problem
    2/18/2010Listed for sale$1,199,000+147.2%$200/sqft
    Source: Catalina Realty #851603 Report a problem
    5/22/1996Sold$485,000$81/sqft
    Source: Public Record Report a problem

    Public tax history

    YearProperty taxesTax assessment
    2025$9,358 -0.1%$127,831 +32.3%
    2024$9,370 +17.4%$96,600
    2023$7,983 +8.1%$96,600 +18.5%
    2022$7,386 +19.2%$81,514 +6.8%
    2021$6,195 $76,328 +18.9%
    2020$6,195 +1.4%$64,199
    2019$6,112 -2.3%$64,199 +0.5%
    2018$6,254 $63,876
    2017$6,254 -3.3%$63,876 -4.9%
    2016$6,467 $67,174
    2015$6,467 +7.1%$67,174 +12.6%
    2014$6,038 +2.8%$59,633
    2013$5,872 +2.1%$59,633 +1.9%
    2012$5,748 +0.6%$58,531
    2011$5,715 +5.8%$58,531 0%
    2010$5,403 -7.5%$58,560
    2009$5,838 +0%$58,560 -7.3%
    2008$5,838 -0.7%$63,160
    2007$5,880 +1%$63,160 +0.3%
    2006$5,821 +18.1%$63,000 +18%
    2005$4,929 +9.3%$53,380
    2004$4,511 -8.7%$53,380
    2003$4,943 +1.7%$53,380 -7.3%
    2002$4,860 +6.2%$57,570 +20.4%
    2001$4,578 -1.9%$47,830
    2000$4,668 $47,830
    Find assessor info on the county website

    Neighborhood: 80004

    Nearby schools

    GreatSchools rating
    Schools provided by the listing agent
    • Elementary: Vanderhoof
    • Middle: Drake
    • High: Arvada West
    • District: Jefferson County R-1

    Source: The MLS. This data may not be complete. We recommend contacting the local school district to confirm school assignments for this home.

    Get a cash offer in 3 minutes
    Find out how much your home could sell for in as little as 3 minutes with a no-obligation cash offer.
    Estimated market value
    $1,887,600
    Get a cash offer in 3 minutes
    Find out how much your home could sell for in as little as 3 minutes with a no-obligation cash offer.
    Estimated market value
    $1,887,600