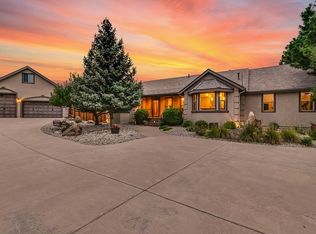
Welcome to your dream home in Golden Gate Estates! Located in the heart of Arvada, this stunning custom home is set on a nearly full acre lot, offering privacy and space in a coveted community. With beautiful interior updates, mature landscaping and a meticulously designed outdoor area, this property perfectly blends elegance and comfort. Inside, an open floor plan features a modern kitchen with high-end appliances, sleek countertops, and custom cabinetry. The spacious living and dining areas are perfect for both everyday living and entertaining. The main level also features a secluded office space for those who work from home. The primary suite is a luxurious retreat with a spa-like en-suite bath, including a soaking tub, separate shower, dual vanities and his/hers closets. Three additional bedrooms can be found on the upper level, each with walk-in closets. The fully finished basement adds versatile living space, ideal for a recreation room, home theater, or extra quarters. The home gym is perfect for those who prefer to work out at home - or choose to make this an additional bedroom! Don't miss the beautiful wet bar and built-in wine rack also located in the basement. The expansive backyard, with its gorgeous patio and lush landscaping, offers a serene outdoor oasis. Enjoy hosting get togethers or meals on the patio, and afterwards head over to the fire pit for s'mores! Conveniently located, this home provides easy access to downtown Denver, downtown Arvada, and the majestic Rocky Mountains. Whether enjoying city amenities or exploring the mountains, this location offers the perfect balance. Don’t miss the chance to own this exceptional Golden Gate Estates home. Schedule your showing today to experience its unmatched charm and luxury. All information deemed reliable but not guaranteed. Buyer to verify all information.
Sold for $1,888,300
$1,888,300
5865 Zinnia Court, Arvada, CO 80004
5beds
6,194sqft
Single Family Residence
Built in 1994
0.88 Acres Lot
$1,988,000 Zestimate®
$305/sqft
$7,166 Estimated rent
Home value
$1,988,000
$1.87M - $2.15M
$7,166/mo
Zestimate® history
Owner options
List your home for rent
$7,166/mo
Rent Zestimate®
Find your next renter with Zillow Rental Manager. Plus, with online applications, you can quickly screen prospective tenants – for free.
$7,166/mo
Rent Zestimate®
Refinance and save
$12,764/mo
Est. payment
Refinancing to a lower rate could help reduce your monthly payments and save thousands over the life of the loan.
$12,764/mo
Est. payment
Explore your selling options
Work with a Zillow partner agent
Leverage their expertise and Zillow's premium Showcase listings to get your home seen by more buyers.
Get startedList with your own agent
Get your home in front of millions of buyers by listing it on Zillow.
Learn how to do itSell it yourself
Take full control of how buyers see your home on Zillow by listing For Sale by Owner (FSBO).
List your homeWhat's special
Zillow last checked:
Listing updated:
Listed by:
David Geppert 720-339-0548 David.Geppert@kw.com,
Keller Williams Preferred Realty
Bought with:
Anthony Pacello, 100105899
RE/MAX Alliance
Source: REcolorado as distributed by MLS GRID,MLS#: 7112368
Facts & features
Interior
Bedrooms & bathrooms
- Bedrooms: 5
- Bathrooms: 5
- Full bathrooms: 3
- 3/4 bathrooms: 1
- 1/2 bathrooms: 1
- Main level bathrooms: 1
Primary bedroom
- Description: Fireplace, Private Deck
- Level: Upper
Bedroom
- Description: Private Ensuite Bathroom, Walk-In Closet
- Level: Upper
Bedroom
- Description: Shared Ensuite Bathroom, Walk-In Closet
- Level: Upper
Bedroom
- Description: Shared Ensuite Bathroom, Walk-In Closet
- Level: Upper
Bedroom
- Description: Ensuite Bathroom
- Level: Basement
Primary bathroom
- Description: Five Piece Primary, Large Closets, Ample Storage
- Level: Upper
Bathroom
- Level: Upper
Bathroom
- Level: Upper
Bathroom
- Level: Main
Bathroom
- Level: Basement
Bonus room
- Description: Sitting Area In Basement, Option To Make Into Additional Bedroom
- Level: Basement
Dining room
- Description: Formal Dining Room
- Level: Main
Exercise room
- Description: Option To Make Into Additional Bedroom
- Level: Basement
Family room
- Description: Fireplace, Backyard Access
- Level: Main
Kitchen
- Description: Beautifully Updated, Eat-In Area, Large Pantry
- Level: Main
Laundry
- Level: Main
Living room
- Description: Grand Entryway, Fireplace
- Level: Main
Media room
- Description: Large Media Room With Wet Bar And Built In Wine Racks
- Level: Basement
Office
- Description: Private And Secluded Office, Backyard Access
- Level: Main
Heating
- Forced Air
Cooling
- Central Air
Appliances
- Included: Bar Fridge, Dishwasher, Disposal, Double Oven, Microwave, Range, Range Hood, Refrigerator
- Laundry: In Unit
Features
- Built-in Features, Ceiling Fan(s), Eat-in Kitchen, Entrance Foyer, Five Piece Bath, Granite Counters, High Ceilings, Kitchen Island, Pantry, Primary Suite, Sound System, Vaulted Ceiling(s), Walk-In Closet(s), Wet Bar
- Flooring: Carpet, Tile, Wood
- Windows: Bay Window(s), Skylight(s), Window Coverings
- Basement: Finished,Full
- Number of fireplaces: 4
- Fireplace features: Basement, Bedroom, Family Room, Gas, Living Room
- Common walls with other units/homes: No Common Walls
Interior area
- Total structure area: 6,194
- Total interior livable area: 6,194 sqft
- Finished area above ground: 3,976
- Finished area below ground: 2,048
Property
Parking
- Total spaces: 3
- Parking features: Circular Driveway, Concrete
- Attached garage spaces: 3
- Has uncovered spaces: Yes
Features
- Levels: Two
- Stories: 2
- Patio & porch: Covered, Deck, Patio
- Exterior features: Dog Run, Fire Pit, Lighting, Private Yard, Rain Gutters
Lot
- Size: 0.88 Acres
- Features: Landscaped, Level, Many Trees, Master Planned, Sprinklers In Front, Sprinklers In Rear
Details
- Parcel number: 422153
- Zoning: A-2
- Special conditions: Third Party Approval
Construction
Type & style
- Home type: SingleFamily
- Architectural style: Traditional
- Property subtype: Single Family Residence
Materials
- Frame, Stucco
- Foundation: Slab
- Roof: Concrete
Condition
- Updated/Remodeled
- Year built: 1994
Utilities & green energy
- Sewer: Public Sewer
- Water: Public
- Utilities for property: Cable Available, Electricity Connected, Natural Gas Connected, Phone Connected
Community & HOA
Community
- Subdivision: Golden Gate Estates Flg #1
HOA
- Has HOA: Yes
- Services included: Recycling, Road Maintenance, Snow Removal, Trash
- HOA fee: $1,250 annually
- HOA name: Golden Gate Estates
- HOA phone: 303-513-0624
Location
- Region: Arvada
Financial & listing details
- Price per square foot: $305/sqft
- Tax assessed value: $1,720,911
- Annual tax amount: $7,804
- Date on market: 8/9/2024
- Listing terms: Cash,Conventional
- Exclusions: Seller's Personal Property, Clothes Washer And Clothes Dryer, All Decorative Yard Art/Ornaments
- Ownership: Individual
- Electric utility on property: Yes
- Road surface type: Paved
Price history
| Date | Event | Price |
|---|---|---|
| 10/16/2024 | Sold | $1,888,300-0.4%$305/sqft |
Source:  REcolorado as distributed by MLS GRID #7112368 Report a problem REcolorado as distributed by MLS GRID #7112368 Report a problem | ||
| 9/21/2024 | Pending sale | $1,895,000$306/sqft |
Source: REcolorado as distributed by MLS GRID #7112368 Report a problem | ||
| 9/11/2024 | Price change | $1,895,000-1.8%$306/sqft |
Source: REcolorado as distributed by MLS GRID #7112368 Report a problem | ||
| 8/30/2024 | Listed for sale | $1,930,000$312/sqft |
Source: REcolorado as distributed by MLS GRID #7112368 Report a problem | ||
| 8/23/2024 | Pending sale | $1,930,000$312/sqft |
Source: REcolorado as distributed by MLS GRID #7112368 Report a problem | ||
| 8/8/2024 | Listed for sale | $1,930,000+113.9%$312/sqft |
Source: REcolorado as distributed by MLS GRID #7112368 Report a problem | ||
| 12/5/2014 | Sold | $902,500-3.5%$146/sqft |
Source: Public Record Report a problem | ||
| 7/8/2014 | Price change | $935,000-3.6%$151/sqft |
Source: RE/MAX ALLIANCE #7722601 Report a problem | ||
| 6/5/2014 | Price change | $970,000-3%$157/sqft |
Source: RE/MAX ALLIANCE #7722601 Report a problem | ||
| 2/28/2014 | Listed for sale | $1,000,000+37.9%$161/sqft |
Source: RE/MAX ALLIANCE #7722601 Report a problem | ||
| 1/17/2006 | Sold | $725,000+52.6%$117/sqft |
Source: Public Record Report a problem | ||
| 11/13/1996 | Sold | $475,000$77/sqft |
Source: Public Record Report a problem | ||
Public tax history
| Year | Property taxes | Tax assessment |
|---|---|---|
| 2025 | $7,793 -0.1% | $107,557 +33.7% |
| 2024 | $7,804 +16.3% | $80,453 |
| 2023 | $6,709 -1.6% | $80,453 +17.4% |
| 2022 | $6,820 +10.7% | $68,503 -2.8% |
| 2021 | $6,160 | $70,474 +10.4% |
| 2020 | $6,160 +1.4% | $63,830 |
| 2019 | $6,077 +0.4% | $63,830 +3.3% |
| 2018 | $6,052 | $61,809 |
| 2017 | $6,052 -0.3% | $61,809 -2% |
| 2016 | $6,071 | $63,058 |
| 2015 | $6,071 +6.9% | $63,058 +12.4% |
| 2014 | $5,679 +2.8% | $56,091 |
| 2013 | $5,523 +2.1% | $56,091 +1.9% |
| 2012 | $5,407 +0.8% | $55,053 |
| 2011 | $5,362 +5.8% | $55,053 +0.2% |
| 2010 | $5,069 -2.1% | $54,940 |
| 2009 | $5,176 +0% | $54,940 -1.9% |
| 2008 | $5,176 -5.9% | $56,000 |
| 2007 | $5,503 +1% | $56,000 -5% |
| 2006 | $5,448 +18.9% | $58,960 +18.8% |
| 2005 | $4,583 +9.3% | $49,640 |
| 2004 | $4,195 -8.2% | $49,640 |
| 2003 | $4,569 +1.7% | $49,640 -6.7% |
| 2002 | $4,492 -8.5% | $53,210 +3.7% |
| 2001 | $4,911 -1.9% | $51,310 |
| 2000 | $5,007 | $51,310 |
Find assessor info on the county website
Neighborhood: 80004
Nearby homes
- $1,661,9005 bd3 ba3.7k sqft5885 Zinnia Ct, Arvada, CO 80004Off Market
- $1,896,5005 bd5 ba6k sqft5845 Zinnia Ct, Arvada, CO 80004Off Market
- $1,590,4004 bd4 ba3.7k sqft5805 Zinnia Ct, Arvada, CO 80004Off Market
- $2,100,0005 bd7 ba8.8k sqft13065 W 58th Ave, Arvada, CO 80002Sold
- $1,641,7004 bd7 ba3.3k sqft5905 Zinnia Ct, Arvada, CO 80004Off Market
- $2,203,1004 bd5 ba6.3k sqft5844 Zinnia Ct, Arvada, CO 80004Off Market
- $1,601,1005 bd4 ba3.6k sqft5904 Zinnia Ct, Arvada, CO 80004Off Market
- $4,200-- bd-- ba-- sqft5904 Zinnia Ct, Arvada, CO 80004Off Market
Nearby schools
GreatSchools rating
- 5/10Vanderhoof Elementary SchoolGrades: K-5Distance: 1 mi
- 7/10Drake Junior High SchoolGrades: 6-8Distance: 1 mi
- 7/10Arvada West High SchoolGrades: 9-12Distance: 1.2 mi
Schools provided by the listing agent
- Elementary: Vanderhoof
- Middle: Drake
- High: Arvada West
- District: Jefferson County R-1
Source: REcolorado as distributed by MLS GRID. This data may not be complete. We recommend contacting the local school district to confirm school assignments for this home.
Get a cash offer in 3 minutes
Find out how much your home could sell for in as little as 3 minutes with a no-obligation cash offer.
Estimated market value
$1,988,000
Get a cash offer in 3 minutes
Find out how much your home could sell for in as little as 3 minutes with a no-obligation cash offer.
Estimated market value
$1,988,000
- Colorado
- Jefferson County
- Arvada
- 80004
- 5865 Zinnia Court
Nearby cities
Nearby neighborhoods
Nearby zip codes
Other Arvada Topics
