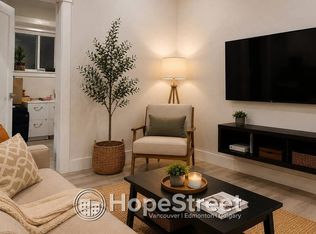
An exquisite blend of timeless elegance and effortless flow. Sunlight pours through oversized windows across rich hardwood floors into open living areas. Classic French doors lead to a renovated kitchen featuring modern 2025 tile work. Retreat to the serene primary suite with french doors opening to an elevated sundeck overlooking manicured grounds, an entertainment patio sheltered by a custom wood awning, and a matching shed. The versatile lower level operates as an active daycare or can be used as a secondary suite. Notable upgrades include a 2025 dual heat pump and 2 remodeled luxury baths. Steps to shopping and recreation, plus George Greenaway Elementary, Lord Tweedsmuir Secondary, and Ecole Martha Currie French Immersion catchments. Open House Oct 24 & 25, 2-4pm!
For sale
C$1,248,000
5846 180th St, Surrey, BC V3S 4L1
4beds
2,557sqft
Single Family Residence
Built in 1966
6,534 Square Feet Lot
$-- Zestimate®
C$488/sqft
C$-- HOA
What's special
Timeless eleganceEffortless flowRich hardwood floorsClassic french doorsRenovated kitchenSerene primary suiteMatching shed
- 1 day
- 8
- 0
Zillow last checked:
Listing updated:
Listed by:
Ron Torres - PREC,
Sutton Premier Realty Brokerage
Source: Greater Vancouver REALTORS®,MLS®#: R3176432 Originating MLS®#: Fraser Valley
Facts & features
Interior
Bedrooms & bathrooms
- Bedrooms: 4
- Bathrooms: 3
- Full bathrooms: 3
Heating
- Forced Air, Heat Pump, Natural Gas
Appliances
- Included: Washer/Dryer, Dishwasher, Refrigerator, Stove
- Laundry: In Unit
Features
- Storage
- Basement: None
- Has fireplace: No
Interior area
- Total structure area: 2,557
- Total interior livable area: 2,557 sqft
Property
Parking
- Total spaces: 2
- Parking features: Garage, Front Access
- Garage spaces: 1
Features
- Levels: Multi/Split
- Stories: 2
- Entry location: Exterior Entry,Split Entry
- Exterior features: Garden
- Frontage length: 60
Lot
- Size: 6,534 Square Feet
- Dimensions: 60 x 107.4
- Features: Central Location
Construction
Type & style
- Home type: SingleFamily
- Architectural style: Basement Entry,Split Entry
- Property subtype: Single Family Residence
Condition
- Year built: 1966
Community & HOA
Community
- Subdivision: Cloverdale Hillside
HOA
- Has HOA: No
Location
- Region: Surrey
Financial & listing details
- Price per square foot: C$488/sqft
- Annual tax amount: C$4,796
- Date on market: 10/20/2026
- Ownership: Freehold NonStrata
Price history
Price history is unavailable.
Public tax history
Tax history is unavailable.
Climate risks
Neighborhood: Cloverdale

Similar homes
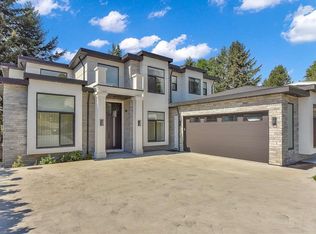
- C$1,299,9993 bd3 ba1.9k sqft18143 57a Ave, Surrey, BC V3S 1J7For Sale
 MLS ID #R3176853, Shammas Cheema - PREC, Woodhouse Realty Brokerage. Greater Vancouver REALTORS®
- C$1,195,0004 bd3 ba2.1k sqft18240 64th Ave, Surrey, BC V3S 8A7For Sale
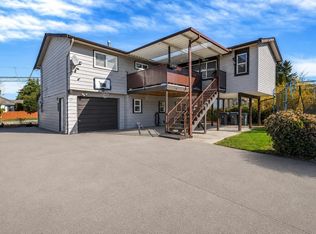 MLS ID #R3176711, Bal Bhangu - PREC, Royal LePage Global Force Realty Brokerage. Greater Vancouver REALTORS®
- C$1,199,0006 bd3 ba2.1k sqft5886 184a St, Surrey, BC V3S 5S7For Sale
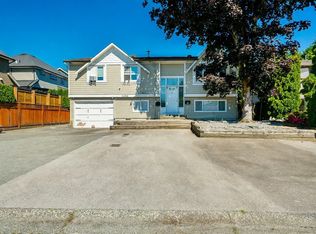 MLS ID #R3176270, Raj Sethi - PREC, Century 21 Coastal Realty Ltd. Brokerage. Greater Vancouver REALTORS®
- C$1,150,0004 bd2 ba1.6k sqft6355 183rd St, Surrey, BC V3S 8A8For Sale
 MLS ID #R3177398, Tony Zandbergen - PREC, RE/MAX Treeland Realty Brokerage. Greater Vancouver REALTORS®
