Skip main navigation
Closed
  • $474,975

    5846 Hawks Nest Cir NW, Canton, OH 44708

    2beds
    1,707sqft
    Condominium
    Built in 2025
    -- sqft lot
    $482,900 Zestimate®
    $278/sqft
    $2,489 Estimated rent

    Home value

    $482,900

    $430,000 - $541,000

    $2,489/mo

    Zestimate® history
    Loading
    Loading...

    Owner options

    List your home for rent

    $2,489/mo

    Rent Zestimate®

    Find your next renter with Zillow Rental Manager. Plus, with online applications, you can quickly screen prospective tenants – for free.

    Learn more

    $2,489/mo

    Rent Zestimate®

    Refinance and save

    $3,658/mo

    Est. payment

    Refinancing to a lower rate could help reduce your monthly payments and save thousands over the life of the loan.

    See today's rates

    $3,658/mo

    Est. payment

    Explore your selling options

    Work with a Zillow partner agent

    Leverage their expertise and Zillow's premium Showcase listings to get your home seen by more buyers.

    Get started

    List with your own agent

    Get your home in front of millions of buyers by listing it on Zillow.

    Learn how to do it

    Sell it yourself

    Take full control of how buyers see your home on Zillow by listing For Sale by Owner (FSBO).

    List your home

    What's special

    Split bedroom planOpen kitchenMaster suiteAccess to outdoor spaceOpen concept great roomTraditional dining areaBar seating
    The Abbey plan is designed to maximize its 1707 sq. ft. of main floor living space. It has all of the features you would expect to find in an up to date floor plan. An open concept Great Room with fireplace and beamed ceiling and access to outdoor space, a traditional Dining Area and an open Kitchen. The Kitchen includes space for casual dining with a bay window and bar seating. The split Bedroom plan provides for maximum privacy for the Master Suite and the Second/Guest Bedroom area. The Master Suite features a Private Bath with tiled shower and a walk-in closet. The Second Bedroom located off the foyer also features a walk-in closet and access to a second full Bath. The Laundry Room adds additional storage space with a walk-in closet. Standard in the Abbey plan is a staircase located off the foyer accessing an upper level bonus area that can be finished if you choose.

    Zillow last checked:

    Listing updated:

    Listing Provided by:

    Nancy A Platek nplatek@cutlerhomes.com330-323-6023,

    Cutler Real Estate,

    Meredith L Bailey 330-495-7430,

    Cutler Real Estate

    Bought with:

    Nancy A Platek, 2018005093

    Cutler Real Estate

    Source: MLS Now,MLS#: 5129217MLS LogoOriginating MLS: Stark Trumbull Area REALTORS

    Facts & features

    Interior

    Bedrooms & bathrooms
    • Bedrooms: 2
    • Bathrooms: 2
    • Full bathrooms: 2
    • Main level bathrooms: 2
    • Main level bedrooms: 2
    Primary bedroom
    • Description: Flooring: Carpet
    • Features: Primary Downstairs
    • Level: First
    • Dimensions: 15 x 14
    Bedroom
    • Description: Flooring: Carpet
    • Level: First
    • Dimensions: 12 x 11
    Primary bathroom
    • Description: Flooring: Luxury Vinyl Tile
    • Level: First
    • Dimensions: 9 x 8
    Bathroom
    • Description: Flooring: Luxury Vinyl Tile
    • Level: First
    • Dimensions: 11 x 6
    Dining room
    • Description: Flooring: Luxury Vinyl Tile
    • Features: Chandelier
    • Level: First
    • Dimensions: 13 x 12
    Eat in kitchen
    • Description: Flooring: Luxury Vinyl Tile
    • Level: First
    • Dimensions: 17 x 14
    Entry foyer
    • Description: Flooring: Luxury Vinyl Tile
    • Level: First
    • Dimensions: 12 x 9
    Great room
    • Description: Flooring: Luxury Vinyl Tile
    • Features: Beamed Ceilings, Fireplace
    • Level: First
    • Dimensions: 18 x 16
    Laundry
    • Description: Flooring: Luxury Vinyl Tile
    • Level: First
    • Dimensions: 10 x 6
    Heating
    • Forced Air, Gas
    Cooling
    • Central Air
    Appliances
    • Included: Dishwasher, Disposal, Microwave, Range, Refrigerator
    • Laundry: Washer Hookup, Electric Dryer Hookup, Inside, Main Level, Laundry Room, Laundry Tub, In Unit, Sink
    Features
    • Beamed Ceilings, Chandelier, Crown Molding, Double Vanity, Entrance Foyer, Kitchen Island, Open Floorplan, Pantry, Recessed Lighting, Walk-In Closet(s)
    • Has basement: No
    • Number of fireplaces: 1
    • Fireplace features: Gas, Great Room
    Interior area
    • Total structure area: 1,707
    • Total interior livable area: 1,707 sqft
    • Finished area above ground: 1,707

    Property

    Parking
    • Total spaces: 2
    • Parking features: Additional Parking, Attached, Drain, Direct Access, Garage, Water Available
    • Attached garage spaces: 2
    Features
    • Levels: One
    • Stories: 1
    • Patio & porch: Patio
    • Exterior features: Lighting
    • Pool features: None
    • Fencing: Privacy
    Details
    • Parcel number: 10016584
    • Special conditions: Builder Owned

    Construction

    Type & style
    • Home type: Condo
    • Architectural style: Ranch
    • Property subtype: Condominium
    • Attached to another structure: Yes
    Materials
    • Vinyl Siding
    • Roof: Asphalt
    Condition
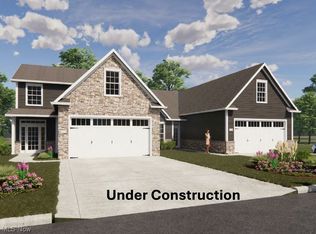
    • Under Construction
    • Year built: 2025
    Details
    • Builder name: Deville Hills And Dales Llc

    Utilities & green energy

    • Sewer: Public Sewer
    • Water: Public

    Community & neighborhood

    Security
    • Security features: Carbon Monoxide Detector(s)
    Location
    • Region: Canton
    • Subdivision: Hawks Nest Crossing Condominium

    HOA & financial

    HOA
    • Has HOA: No
    • HOA fee: $625 quarterly
    • Services included: Association Management, Insurance, Maintenance Grounds, Reserve Fund, Snow Removal

    Price history

    DateEventPrice
    1/7/2026Sold$474,975+3.5%$278/sqft
    Source: MLS Now #5129217 Report a problem
    7/24/2025Pending sale$459,000$269/sqft
    Source: MLS Now #5129217 Report a problem
    6/6/2025Listed for sale$459,000-3.2%$269/sqft
    Source: MLS Now #5129217 Report a problem
    5/3/2025Listing removed$474,000$278/sqft
    Source: Cutler Real Estate #5067459 Report a problem
    10/28/2024Listed for sale$474,000$278/sqft
    Source: MLS Now #5067459 Report a problem
    9/18/2024Pending sale$474,000$278/sqft
    Source: MLS Now #5067459 Report a problem
    9/6/2024Listed for sale$474,000$278/sqft
    Source: MLS Now #5067459 Report a problem

    Public tax history

    Tax history is unavailable.

    Neighborhood: 44708

    Nearby schools

    GreatSchools rating
    Schools provided by the listing agent
    • District: Jackson LSD - 7605

    Source: MLS Now. This data may not be complete. We recommend contacting the local school district to confirm school assignments for this home.

    Get a cash offer in 3 minutes
    Find out how much your home could sell for in as little as 3 minutes with a no-obligation cash offer.
    Estimated market value
    $482,900
    Get a cash offer in 3 minutes
    Find out how much your home could sell for in as little as 3 minutes with a no-obligation cash offer.
    Estimated market value
    $482,900