Skip main navigation
Closed
  • $425,000

    5878 Hawks Nest Cir NW #16B, Canton, OH 44708

    3beds
    2,122sqft
    Condominium
    Built in 2024
    -- sqft lot
    $437,900 Zestimate®
    $200/sqft
    $2,606 Estimated rent

    Home value

    $437,900

    $385,000 - $495,000

    $2,606/mo

    Zestimate® history
    Loading
    Loading...

    Owner options

    List your home for rent

    $2,606/mo

    Rent Zestimate®

    Find your next renter with Zillow Rental Manager. Plus, with online applications, you can quickly screen prospective tenants – for free.

    Learn more

    $2,606/mo

    Rent Zestimate®

    Refinance and save

    $3,361/mo

    Est. payment

    Refinancing to a lower rate could help reduce your monthly payments and save thousands over the life of the loan.

    See today's rates

    $3,361/mo

    Est. payment

    Explore your selling options

    Work with a Zillow partner agent

    Leverage their expertise and Zillow's premium Showcase listings to get your home seen by more buyers.

    Get started

    List with your own agent

    Get your home in front of millions of buyers by listing it on Zillow.

    Learn how to do it

    Sell it yourself

    Take full control of how buyers see your home on Zillow by listing For Sale by Owner (FSBO).

    List your home

    What's special

    Versatile loft areaLuxurious master suiteFirst-floor laundry roomAdjacent dining areaCozy fireplaceTile shower
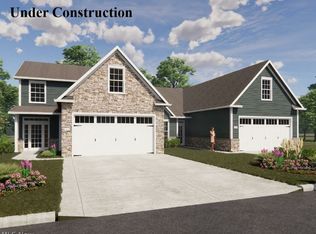
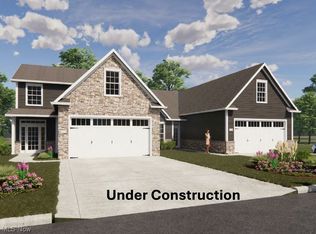
    Hello, future homeowner! Let me introduce you to 5878 Hawks Nest Circle and point out all the inviting spaces. Step through the front door, and you'll immediately be greeted by a sense of warmth and elegance. To your right, you'll discover a spacious an modern kitchen. It boasts a large island with ample seating, ideal for casual meals or lively conversations over coffee. The adjacent dining area is ready to host your family dinners and holiday feasts. There is also a conveniently located half bath, perfect for guests. The great room is the heart of the home, featuring a cozy fireplace that adds a touch of charm and warmth. Picture yourself relaxing here, surrounded by loved ones on a chilly evening. On the first floor, we've thoughtfully included a luxurious master suite designed for ultimate comfort and convenience. The master bath is just steps away, offering a private retreat complete with tile shower. You'll also love the first-floor laundry room, making everyday chores a breeze. Venture upstairs, and you'll find a versatile loft area that can be anything you wish, a quiet reading nook, a home office, or a playroom. The second bedroom on this floor is spacious as is the second full bath, ensuring comfort and privacy for guests or family members. But wait, there's more! There is an additional bonus or a media center, the possibilities are endless. It's more than just a house; it's a place where memories will be made, and awaits to welcome you home.

    Zillow last checked:

    Listing updated:

    Listed by:

    Nancy A Platek 330-323-6023 nplatek@cutlerhomes.com,

    Cutler Real Estate,

    Meredith L Bailey 330-495-7430,

    Cutler Real Estate

    Bought with:

    Joanna D Belden, 440962

    Howard Hanna

    Source: MLS Now,MLS#: 5149357MLS LogoOriginating MLS: Stark Trumbull Area REALTORS

    Facts & features

    Interior

    Bedrooms & bathrooms
    • Bedrooms: 3
    • Bathrooms: 3
    • Full bathrooms: 2
    • 1/2 bathrooms: 1
    • Main level bathrooms: 2
    • Main level bedrooms: 1
    Primary bedroom
    • Description: Flooring: Carpet
    • Features: Primary Downstairs
    • Level: First
    • Dimensions: 14.00 x 14.00
    Bedroom
    • Description: Flooring: Carpet
    • Level: Second
    • Dimensions: 12.00 x 14.00
    Primary bathroom
    • Description: Flooring: Luxury Vinyl Tile
    • Level: First
    • Dimensions: 8.00 x 9.00
    Bathroom
    • Description: Half bath on main level.,Flooring: Luxury Vinyl Tile
    • Level: First
    • Dimensions: 7.00 x 4.00
    Bathroom
    • Description: Second full bathroom,Flooring: Luxury Vinyl Tile
    • Level: Second
    • Dimensions: 5.00 x 10.00
    Bonus room
    • Description: Could be third bedroom,Flooring: Carpet
    • Level: Second
    • Dimensions: 14.00 x 23.00
    Dining room
    • Description: Flooring: Luxury Vinyl Tile
    • Features: Chandelier
    • Level: First
    • Dimensions: 15.00 x 11.00
    Entry foyer
    • Description: Flooring: Luxury Vinyl Tile
    • Level: First
    • Dimensions: 7.00 x 6.00
    Great room
    • Description: Flooring: Luxury Vinyl Tile
    • Features: Beamed Ceilings, Fireplace
    • Level: First
    • Dimensions: 15.00 x 17.00
    Kitchen
    • Description: Flooring: Luxury Vinyl Tile
    • Level: First
    • Dimensions: 18.00 x 16.00
    Laundry
    • Description: Flooring: Luxury Vinyl Tile
    • Level: First
    • Dimensions: 7.00 x 9.00
    Loft
    • Description: Flooring: Carpet
    • Level: Second
    • Dimensions: 15.00 x 9.00
    Heating
    • Forced Air, Gas
    Cooling
    • Central Air
    Appliances
    • Laundry: Washer Hookup, Electric Dryer Hookup, Inside, Main Level, Laundry Room, Laundry Tub, In Unit, Sink
    Features
    • Beamed Ceilings, Chandelier, Crown Molding, Double Vanity, Kitchen Island, Primary Downstairs, Open Floorplan, Recessed Lighting, Walk-In Closet(s)
    • Basement: Full,Bath/Stubbed,Sump Pump,Unfinished
    • Number of fireplaces: 1
    • Fireplace features: Gas, Great Room
    Interior area
    • Total structure area: 2,122
    • Total interior livable area: 2,122 sqft
    • Finished area above ground: 2,122

    Property

    Parking
    • Total spaces: 2
    • Parking features: Additional Parking, Attached, Drain, Direct Access, Garage, Water Available
    • Attached garage spaces: 2
    Accessibility
    • Accessibility features: None
    Features
    • Levels: Two
    • Stories: 2
    • Patio & porch: Deck
    • Exterior features: Lighting
    • Fencing: Privacy
    Details
    • Parcel number: 10016573
    • Special conditions: Builder Owned

    Construction

    Type & style
    • Home type: Condo
    • Architectural style: Conventional
    • Property subtype: Condominium
    • Attached to another structure: Yes
    Materials
    • Stone, Vinyl Siding
    • Roof: Asphalt
    Condition
    • Year built: 2024
    Details
    • Builder name: Deville Hills And Dales
    • Warranty included: Yes

    Utilities & green energy

    • Sewer: Public Sewer
    • Water: Public

    Community & HOA

    Community
    • Subdivision: Hawks Nest Crossing Condominiums
    HOA
    • Has HOA: No
    • Services included: Association Management, Insurance, Maintenance Grounds, Reserve Fund, Snow Removal
    • HOA fee: $625 quarterly
    Location
    • Region: Canton

    Financial & listing details

    • Price per square foot: $200/sqft
    • Tax assessed value: $216,900
    • Annual tax amount: $8,000
    • Date on market: 8/18/2025
    • Cumulative days on market: 395 days

    Price history

    DateEventPrice
    10/31/2025Sold$425,000-0.5%$200/sqft
    Source: MLS Now #5149357 Report a problem
    10/1/2025Pending sale$427,200$201/sqft
    Source: MLS Now #5149357 Report a problem
    8/18/2025Listed for sale$427,200$201/sqft
    Source: MLS Now #5149357 Report a problem
    8/9/2025Listing removed$427,200$201/sqft
    Source: Cutler Real Estate #5060105 Report a problem
    6/4/2025Listed for sale$427,200$201/sqft
    Source: MLS Now #5060105 Report a problem
    5/21/2025Pending sale$427,200$201/sqft
    Source: MLS Now #5060105 Report a problem
    8/8/2024Listed for sale$427,200$201/sqft
    Source: MLS Now #5060105 Report a problem
    3/6/2024Listing removed--
    Source: MLS Now #4494216 Report a problem
    10/2/2023Listed for sale$427,200$201/sqft
    Source: MLS Now #4494216 Report a problem

    Public tax history

    YearProperty taxesTax assessment
    2024$3,531 +325.9%$75,920 +365.5%
    2023$829 $16,310
    Find assessor info on the county website

    Neighborhood: 44708

    Nearby schools

    GreatSchools rating
    Schools provided by the listing agent
    • District: Jackson LSD - 7605

    Source: MLS Now. This data may not be complete. We recommend contacting the local school district to confirm school assignments for this home.

    Get a cash offer in 3 minutes
    Find out how much your home could sell for in as little as 3 minutes with a no-obligation cash offer.
    Estimated market value
    $437,900
    Get a cash offer in 3 minutes
    Find out how much your home could sell for in as little as 3 minutes with a no-obligation cash offer.
    Estimated market value
    $437,900