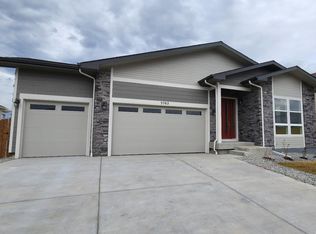
6 bd 5 ba 4306+ sqft of livable space plus 800 sq ft of Outside living 8000 sqft lot Year Built 2022 3 Attached Garage spaces Beautiful 2-story in Windsor Ptarmigan Golf Curse community features 6 beds, 5 full baths, great room, kitchen, professionally finished full basement and a 3 car garage. Beautiful upgrades and finishes including a Magazine Like large kitchen island, stainless steel appliances, 7" luxury vinyl plank flooring and more. This house seamlessly blended & showcased the unparalleled beauty of Colorado with the most innovative homes, energy efficient technologies & modern conveniences, bringing the best of both worlds together. Beautiful finishes and upgrades throughout. This home provides the latest in energy efficiency and state of the art technology (with fully paid Solar Roof generating 2 Mega Watts of power every year for almost year round free electricity included in the rent for tenants to enjoy). Energy efficiency, and technology seamlessly blended with luxury to make your new house a home. Windsor Ptarmigan offers single family homes for every lifestyle. Close to dining, shopping, entertainment, interstate and other amenities. Welcome Home! Photos and walkthrough tour are included. This community is in a metro district. Amenities include large green field park, Front range and 14ers Views. Walkout basement is a entertainers dream with Massive wt bar, island, Home theater system, Screen and 5 channel audio (not included as part of rent - negotiable). Outside is a Huge 600 Sq Ft Stamped Concrete outside living space with Natural gas Fire Pit and Tuscan seats surrounding fire pit. MODERN CONVENIENCES ENERGY EFFICIENT TECHNOLOGIES GREAT ROOM CLOSE TO DINING LARGE KITCHEN ISLAND LUXURY VINYL PLANK FLOORING Huge Backyard, with firepit and Stamped Concrete Interior details Bedrooms and bathrooms Bedrooms: 6 Bathrooms: 5 Full bathrooms: 4 3/4 bathrooms: 1 Main level bathrooms: 1 Basement: Professionally finished 1100 Sq ft Basement: Full,90%+ Finished Basement,Walk-Out Access,Built-In Radon Flooring: Carpet, Tile, Luxury Vinyl Plank Heating features: Forced Air, Natural Gas Cooling features: Central Air Appliances Appliances included: Dishwasher, Disposal, Microwave, dual Oven, Counter depth Refrigerator, Washer / Dryer Interior Features Window features: Window Coverings, Double Pane Windows, Storm Window(s) Interior features: Breakfast Nook, Kitchen Island, Pantry, Quartz Counters, Smoke Free, Walk-In Closet(s) Other interior features Total structure area: 4506 Sq ft Total interior livable area: 4300 sq ft Finished area above ground: 3400 Sq ft Property details Total spaces: 3 Garage spaces: 3 Covered spaces: 3 Property Levels: Two Stories: 2 Exterior features: Rain Gutters Patio and porch details: Front Porch Lot Lot size: 8,000 sqft Minimum 1 year or longer term lease preferred (negotiable) All monthly recurring utilities (Sewer, storm, water), Electricity, Gas, Cable, Telephone, Trash, Yard Maintenance, Snow Removal - tenant responsibility Highly recommended that Tenants have rental Insurance
This property is off market, which means it's not currently listed for sale or rent on Zillow. This may be different from what's available on other websites or public sources.