Skip main navigation
Closed
  • $168,900

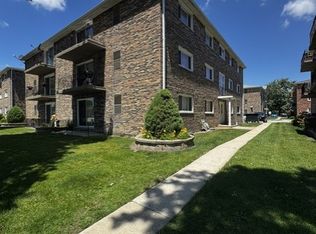
    5846 W 77th St Unit 203, Burbank, IL 60459

    2beds
    1,000sqft
    Condominium, Single Family Residence
    Built in 1973
    -- sqft lot
    $196,000 Zestimate®
    $169/sqft
    $1,857 Estimated rent

    Home value

    $196,000

    $184,000 - $208,000

    $1,857/mo

    Zestimate® history
    Loading
    Loading...

    Owner options

    List your home for rent

    $1,857/mo

    Rent Zestimate®

    Find your next renter with Zillow Rental Manager. Plus, with online applications, you can quickly screen prospective tenants – for free.

    Learn more

    $1,857/mo

    Rent Zestimate®

    Refinance and save

    $1,387/mo

    Est. payment

    Refinancing to a lower rate could help reduce your monthly payments and save thousands over the life of the loan.

    See today's rates

    $1,387/mo

    Est. payment

    Explore your selling options

    Work with a Zillow partner agent

    Leverage their expertise and Zillow's premium Showcase listings to get your home seen by more buyers.

    Get started

    List with your own agent

    Get your home in front of millions of buyers by listing it on Zillow.

    Learn how to do it

    Sell it yourself

    Take full control of how buyers see your home on Zillow by listing For Sale by Owner (FSBO).

    List your home

    What's special

    Charming 2-bedroom, 1.5-bath condominium in a well-maintained building exuding a delightful culture of friendship. Upon entry to the unit, you are greeted by a welcoming foyer providing open access to a spacious kitchen. The all-white kitchen boasts new or young appliances, including a convenient island with seating for three. The kitchen's appeal is heightened by a cream backsplash, a new refrigerator (2023), and a youthful stove/oven (2015). An adjacent half bath features a brand-new in-unit washer and dryer (2023), transforming the kitchen into a truly functional space for the home experience. The overall aesthetic is one of pink and champagne, with light pink walls and elegant champagne-colored window treatments complementing the space beautifully. The large family area encompasses an open kitchen, dining, and living room with a balcony accessible through a sliding glass door. The golden oak vinyl plank flooring, installed for reliability and easy maintenance, runs throughout the property. The windows (2014) and doors (2014) contribute to the property's modern updates. The bathroom received a stylish update in 2016, and the HVAC system, controlling air conditioning, was installed in 2014. Notably, the electric system was completely replaced on-site and extended to the main site in 2012, ensuring safety and efficiency. Ample storage space is a highlight, with an enormous 400 square feet of storage in the lower level, accompanied by a party room for residents to enjoy. This condominium includes two dedicated outdoor parking spaces conveniently located adjacent to the entrance, offering both accessibility and convenience. Don't miss the opportunity to own this charming home with a perfect blend of functionality, style, and a warm community atmosphere.

    Zillow last checked:

    Listing updated:

    Listed by:

    Marty Dunne 708-275-8270,

    Berkshire Hathaway HomeServices Chicago

    Bought with:

    Jessica Eiler

    Keller Williams Infinity

    Source: MRED as distributed by MLS GRID,MLS#: 11965835MLS Logo

    Facts & features

    Interior

    Bedrooms & bathrooms
    • Bedrooms: 2
    • Bathrooms: 2
    • Full bathrooms: 1
    • 1/2 bathrooms: 1
    Rooms
    • Room types: Balcony/Porch/Lanai, Storage, Other Room
    Primary bedroom
    • Level: Main
    • Area: 169 Square Feet
    • Dimensions: 13X13
    Bedroom 2
    • Level: Main
    • Area: 144 Square Feet
    • Dimensions: 12X12
    Balcony porch lanai
    • Level: Basement
    • Area: 48 Square Feet
    • Dimensions: 4X12
    Dining room
    • Level: Main
    • Area: 100 Square Feet
    • Dimensions: 10X10
    Kitchen
    • Level: Main
    • Area: 120 Square Feet
    • Dimensions: 12X10
    Laundry
    • Level: Main
    • Area: 25 Square Feet
    • Dimensions: 5X5
    Living room
    • Level: Main
    • Area: 180 Square Feet
    • Dimensions: 15X12
    Other
    • Level: Main
    • Area: 42 Square Feet
    • Dimensions: 6X7
    Storage
    • Level: Basement
    • Area: 360 Square Feet
    • Dimensions: 20X18
    Heating
    • Forced Air
    Cooling
    • Central Air
    Features
    • Basement: None
    Interior area
    • Total structure area: 0
    • Total interior livable area: 1,000 sqft

    Property

    Parking
    • Total spaces: 1
    • Parking features: Assigned, Unassigned, On Site
    Accessibility
    • Accessibility features: No Disability Access
    Lot
    • Size: 500 Square Feet
    • Dimensions: 20X25
    Details
    • Parcel number: 19294000451007
    • Special conditions: None

    Construction

    Type & style
    • Home type: Condo
    • Property subtype: Condominium, Single Family Residence
    Materials
    • Brick
    Condition
    • New construction: No
    • Year built: 1973

    Utilities & green energy

    • Sewer: Public Sewer
    • Water: Public

    Community & HOA

    HOA
    • Has HOA: Yes
    • Services included: Water, Parking, Insurance, Exterior Maintenance, Lawn Care, Snow Removal, Other
    • HOA fee: $130 monthly
    Location
    • Region: Burbank

    Financial & listing details

    • Price per square foot: $169/sqft
    • Tax assessed value: $130,000
    • Annual tax amount: $1,774
    • Date on market: 1/23/2024
    • Listing terms: Conventional
    • Ownership: Fee Simple

    Price history

    DateEventPrice
    3/25/2024Sold$168,900$169/sqft
    Source: MRED as distributed by MLS GRID #11965835 Report a problem
    1/30/2024Contingent$168,900$169/sqft
    Source: MRED as distributed by MLS GRID #11965835 Report a problem
    1/23/2024Listed for sale$168,900+3.6%$169/sqft
    Source: MRED as distributed by MLS GRID #11965835 Report a problem
    11/5/2007Sold$163,000+13.2%$163/sqft
    Source: MRED as distributed by MLS GRID #06645159 Report a problem
    8/22/2005Sold$144,000+35.8%$144/sqft
    Source: Public Record Report a problem
    1/29/2004Sold$106,000+44.2%$106/sqft
    Source: Public Record Report a problem
    2/29/2000Sold$73,500$74/sqft
    Source: Public Record Report a problem

    Public tax history

    YearProperty taxesTax assessment
    2024-- $13,000 +0%
    2023$3,005 +69.3%$12,999 +62%
    2022$1,775 +2.5%$8,023
    2021$1,732 -1.1%$8,023
    2020$1,752 -20.1%$8,023 -16%
    2019$2,193 +3%$9,550
    2018$2,128 +2.4%$9,550
    2017$2,078 +26.9%$9,550 +33.7%
    2016$1,637 +6.8%$7,144
    2015$1,534 +1.9%$7,144
    2014$1,506 -18.9%$7,144 -18.9%
    2013$1,856 +1.9%$8,804
    2012$1,822 -1.3%$8,804
    2011$1,845 -1.5%$8,804 -33%
    2010$1,873 +11.8%$13,140
    2009$1,675 +10.2%$13,140 -10%
    2008$1,521 +18%$14,600 +65.4%
    2007$1,289 +3.5%$8,825
    2006$1,245 -30.2%$8,825
    2005$1,784 +53.8%$8,825 +19.6%
    2004$1,160 +1.5%$7,378
    2003$1,143 +4.7%$7,378
    2002$1,092 -3.6%$7,378 -1.6%
    2001$1,133 -26.1%$7,500
    2000$1,532 +54.6%$7,500
    1999$991 $7,500
    Find assessor info on the county website

    Neighborhood: 60459

    Nearby schools

    GreatSchools rating
    Schools provided by the listing agent
    • District: 111

    Source: MRED as distributed by MLS GRID. This data may not be complete. We recommend contacting the local school district to confirm school assignments for this home.

    Get a cash offer in 3 minutes
    Find out how much your home could sell for in as little as 3 minutes with a no-obligation cash offer.
    Estimated market value
    $196,000
    Get a cash offer in 3 minutes
    Find out how much your home could sell for in as little as 3 minutes with a no-obligation cash offer.
    Estimated market value
    $196,000