Condo for sale in Burbank. Apartment located on the 2nd floor with a balcony. The apartment include two bedrooms, a full bathroom and a laundry room. Storage in the basement, one parking space in front of the building. After general renovation, New furnace in the kitchen and boiler, new windows and vinyl flooring, modern kitchen and new household appliances, new plumbing and sewage installation in the bathroom and kitchen from 2018 year. The new roof was installed three years ago. The apartment includes a laundry room that can be converted into a bathroom.
Active
$210,000
5846 W 77th St Unit 303, Burbank, IL 60459
2beds
1,000sqft
Condominium, Single Family Residence
Built in 1976
-- sqft lot
$-- Zestimate®
$210/sqft
$-- HOA
What's special
Laundry roomModern kitchenNew household appliancesNew windowsTwo bedroomsVinyl flooringNew furnace
- --
- 385
- views
- 33
- saves
Zillow last checked:
Listing updated:
Listed by:
Nayibe Garces 773-805-5325,
Prello Realty
Source: MRED as distributed by MLS GRID,MLS#: 12681839
Facts & features
Interior
Bedrooms & bathrooms
- Bedrooms: 2
- Bathrooms: 1
- Full bathrooms: 1
Rooms
- Room types: No additional rooms
Primary bedroom
- Features: Flooring (Vinyl)
- Level: Main
- Area: 196 Square Feet
- Dimensions: 14X14
Bedroom 2
- Features: Flooring (Vinyl)
- Level: Main
- Area: 144 Square Feet
- Dimensions: 12X12
Kitchen
- Features: Kitchen (Eating Area-Table Space), Flooring (Vinyl)
- Level: Main
- Area: 154 Square Feet
- Dimensions: 14X11
Living room
- Features: Flooring (Vinyl)
- Level: Main
- Area: 280 Square Feet
- Dimensions: 20X14
Heating
- Forced Air
Cooling
- Central Air
Appliances
- Included: Range, Microwave, Dishwasher, Refrigerator, Washer, Dryer
Features
- Basement: Finished,Full
Interior area
- Total structure area: 0
- Total interior livable area: 1,000 sqft
Property
Parking
- Total spaces: 1
- Parking features: Asphalt, Assigned, Guest, Yes
Accessibility
- Accessibility features: No Disability Access
Features
- Exterior features: Balcony
Details
- Parcel number: 19294000451011
- Special conditions: None
Construction
Type & style
- Home type: Condo
- Property subtype: Condominium, Single Family Residence
Materials
- Brick
- Foundation: Concrete Perimeter
- Roof: Rubber
Condition
- New construction: No
- Year built: 1976
- Major remodel year: 2018
Utilities & green energy
- Electric: Circuit Breakers
- Sewer: Public Sewer
- Water: Public
Community & HOA
HOA
- Has HOA: Yes
- Services included: Water, Lawn Care, Snow Removal
- HOA fee: $200 not applicable
Location
- Region: Burbank
Financial & listing details
- Price per square foot: $210/sqft
- Annual tax amount: $3,495
- Date on market: 6/19/2026
- Ownership: Condo
Estimated market value
Not available
Estimated sales range
Not available
Not available
Price history
Price history is unavailable.
Public tax history
Tax history is unavailable.
Monthly payment
Est. payment
Payment breakdown
Explore the cost of this home by adjusting the details. Changes won't be saved.Climate risks
Neighborhood: 60459
Nearby schools
Schools provided by the listing agent
- Elementary: Jacqueline B Kennedy Elementary
- Middle: Liberty Junior High School
- High: Reavis High School
- District: 111
Source: MRED as distributed by MLS GRID. This data may not be complete. We recommend contacting the local school district to confirm school assignments for this home.
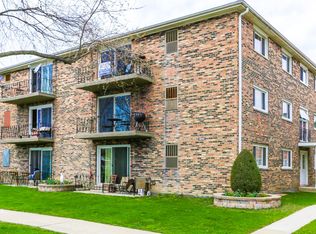

Similar homes
- $210,0002 bd1 ba1.2k sqft9147 S Roberts Rd APT 205, Hickory Hills, IL 60457Active
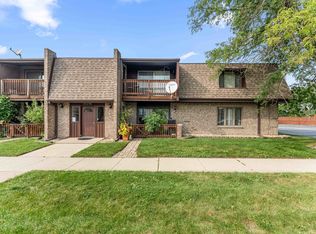 MLS ID #12747425, Vitalija Kucinskaite, Keller Williams Preferred Rlty. MRED as distributed by MLS GRID
 - $183,0002 bd2 ba1.1k sqft7006 98th St APT 1B, Chicago Ridge, IL 60415Active
 MLS ID #12746605, Karen Miller, Keller Williams Experience. MRED as distributed by MLS GRID
 - $220,0002 bd2 ba1.1k sqft(Undisclosed Address), Oak Lawn, IL 60453Active
 MLS ID #12666007, Mary McEldowney, Real People Realty. MRED as distributed by MLS GRID
 - $199,9992 bd1 ba880 sqft9723 S Keeler Ave APT 308, Oak Lawn, IL 60453Active
 MLS ID #12725822, Jose Andres Torres, Realty of America, LLC. MRED as distributed by MLS GRID
