Skip main navigation
Sold
  • $283,900

    58461 Norton St, Mattawan, MI 49071

    3beds
    1,735sqft
    Single Family Residence
    Built in 2023
    7,405.2 Square Feet Lot
    $301,900 Zestimate®
    $164/sqft
    $2,288 Estimated rent

    Home value

    $301,900

    Estimated sales range

    Not available

    $2,288/mo

    Zestimate® history
    Loading
    Loading...

    Owner options

    List your home for rent

    $2,288/mo

    Rent Zestimate®

    Find your next renter with Zillow Rental Manager. Plus, with online applications, you can quickly screen prospective tenants – for free.

    Learn more

    $2,288/mo

    Rent Zestimate®

    Refinance and save

    $2,004/mo

    Est. payment

    Refinancing to a lower rate could help reduce your monthly payments and save thousands over the life of the loan.

    See today's rates

    $2,004/mo

    Est. payment

    Explore your selling options

    Work with a Zillow partner agent

    Leverage their expertise and Zillow's premium Showcase listings to get your home seen by more buyers.

    Get started

    List with your own agent

    Get your home in front of millions of buyers by listing it on Zillow.

    Learn how to do it

    Sell it yourself

    Take full control of how buyers see your home on Zillow by listing For Sale by Owner (FSBO).

    List your home

    What's special

    Private backyardGame roomLarge great roomSoaring foyerCustom front storm doorVaulted ceilingsSensi smart thermostat
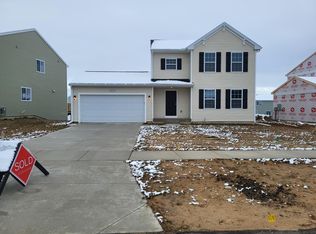
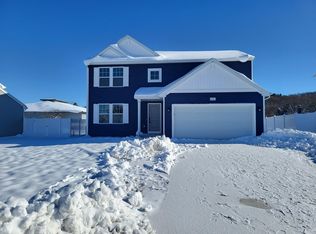
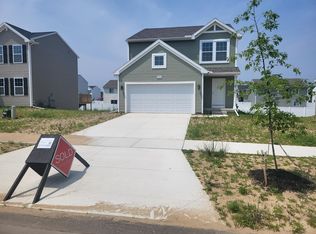
    Enjoy this meticulously maintained home with over 1700 finished sq ft of living space in the Mattawan school district. Every detail is completed for you! Built only 2 years ago, the owner has added $9K in professional yard installation and a full yard irrigation system. Additional items include-custom black out window blinds throughout the home, Large Bypass humidifier from BelAir ($750 value), custom front storm door, Sensi Smart thermostat, and Simplisafe Security System on all windows and doors. Located in the idyllic community of Concord Farms, this Superb 3 bedroom, 2 bath home also offers a transferable builder structural warranty. Step inside to the soaring foyer with an abundance of natural light and convenient access to the 2 stall attached garage. Vaulted ceilings and a cheerful atmosphere greet you in the main level living area. Crisp white cabinets with custom cabinet hardware, gorgeous granite counters, tile backsplash and stainless steel appliances complete the designer look. The large walk in pantry offers ample storage. Also, notice the gorgeous high end vinyl plank flooring. Picture yourself preparing a wonderful dinner while looking out over the large great room with soaring ceilings. The main level is complete with a large primary suite offering double closets and a beautiful en suite full bath. As you stroll down the staircase, the walkout lower level features a game room and slider to a 10x10 outdoor patio, perfect for enjoying the private backyard. The 2 additional bedrooms each feature a daylight window. There is also a nice size 2nd full bathroom. The convenient full laundry room (washer and dryer included in sale) also offers a daylight window and storage space. With every detail complete, all you have to do is move in and enjoy!

    Zillow last checked:

    Listing updated:

    Listed by:

    Heidi L Heimbuch 269-352-0331,

    Jaqua, REALTORS

    Bought with:

    Derrek Sterken, 6501451743

    Coldwell Banker Woodland Schmidt ART Office

    Steve C Sterken, 6506047986

    Source: MichRIC,MLS#: 25017099MLS Logo

    Facts & features

    Interior

    Bedrooms & bathrooms
    • Bedrooms: 3
    • Bathrooms: 2
    • Full bathrooms: 2
    Primary bedroom
    • Description: features double closets
    • Level: Main
    • Area: 156
    • Dimensions: 13.00 x 12.00
    Bedroom 2
    • Level: Basement
    • Area: 110
    • Dimensions: 10.00 x 11.00
    Bedroom 3
    • Level: Basement
    • Area: 132
    • Dimensions: 12.00 x 11.00
    Primary bathroom
    • Level: Main
    • Area: 50
    • Dimensions: 5.00 x 10.00
    Bathroom 2
    • Level: Basement
    • Area: 50
    • Dimensions: 10.00 x 5.00
    Great room
    • Description: Vaulted ceiling
    • Level: Main
    • Area: 285
    • Dimensions: 15.00 x 19.00
    Kitchen
    • Description: Walk in pantry
    • Level: Main
    • Area: 224
    • Dimensions: 16.00 x 14.00
    Heating
    • Forced Air
    Cooling
    • Central Air, SEER 13 or Greater
    Appliances
    • Included: Dishwasher, Dryer, Microwave, Range, Refrigerator, Washer
    • Laundry: Lower Level
    Features
    • Ceiling Fan(s), Eat-in Kitchen, Pantry
    • Flooring: Carpet, Laminate
    • Windows: Low-Emissivity Windows, Screens, Insulated Windows, Window Treatments
    • Basement: Walk-Out Access
    • Has fireplace: No
    Interior area
    • Total structure area: 943
    • Total interior livable area: 1,735 sqft
    • Finished area below ground: 0

    Property

    Parking
    • Total spaces: 2
    • Parking features: Attached, Garage Door Opener
    • Garage spaces: 2
    Features
    • Stories: 2
    Lot
    • Size: 7,405 sqft
    • Dimensions: 61´ x 120´ x 61´ x 120´
    • Features: Ground Cover
    Details
    • Parcel number: 804670502400
    • Zoning description: Residential

    Construction

    Type & style
    • Home type: SingleFamily
    • Property subtype: Single Family Residence
    Materials
    • Vinyl Siding
    • Roof: Composition,Shingle
    Condition
    • New construction: No
    • Year built: 2023
    Details
    • Builder name: Allen Edwin
    • Warranty included: Yes

    Utilities & green energy

    • Sewer: Public Sewer
    • Water: Public
    • Utilities for property: Natural Gas Available, Cable Available, Natural Gas Connected

    Community & neighborhood

    Security
    • Security features: Security System
    Location
    • Region: Mattawan
    • Subdivision: Concord Farms

    HOA & financial

    HOA
    • Has HOA: Yes
    • HOA fee: $180 quarterly

    Other

    Other facts
    • Listing terms: Cash,FHA,VA Loan,USDA Loan,Conventional
    • Road surface type: Paved

    Price history

    DateEventPrice
    6/17/2025Sold$283,900-2.1%$164/sqft
    Source: MichRIC #25017099 Report a problem
    5/11/2025Pending sale$289,900$167/sqft
    Source: MichRIC #25017099 Report a problem
    5/9/2025Price change$289,9000%$167/sqft
    Source: MichRIC #25017099 Report a problem
    4/30/2025Price change$290,000-3.3%$167/sqft
    Source: MichRIC #25017099 Report a problem
    4/23/2025Listed for sale$299,900+13.2%$173/sqft
    Source: MichRIC #25017099 Report a problem
    5/22/2023Sold$264,900$153/sqft
    Source: Public Record Report a problem
    1/26/2023Pending sale$264,900$153/sqft
    Source: Realcomp II #66022037375 Report a problem
    12/21/2022Price change$264,900-1.9%$153/sqft
    Source: MichRIC #22037375 Report a problem
    9/15/2022Price change$269,900-10%$156/sqft
    Source: MichRIC #22037375 Report a problem
    8/30/2022Listed for sale$299,900$173/sqft
    Source: MichRIC #22037375 Report a problem

    Public tax history

    YearProperty taxesTax assessment
    2025$5,839 +31411.9%$123,700 -6.9%
    2024$19 $132,900 +518.1%
    2023-- $21,500

    Find assessor info on the county website

    Neighborhood: 49071

    Nearby schools

    GreatSchools rating
    Get a cash offer in 3 minutes
    Find out how much your home could sell for in as little as 3 minutes with a no-obligation cash offer.
    Estimated market value
    $301,900
    Get a cash offer in 3 minutes
    Find out how much your home could sell for in as little as 3 minutes with a no-obligation cash offer.
    Estimated market value
    $301,900