Skip main navigation
Sold for $390,989
  • $390,989

    5847 Cassidy Lane Ave, Maria, FL 34142

    3beds
    1,924sqft
    Single Family Residence
    Built in 2026
    3,920 Square Feet Lot
    $389,200 Zestimate®
    $203/sqft
    $2,503 Estimated rent

    Home value

    $389,200

    Estimated sales range

    Not available

    $2,503/mo

    Zestimate® history
    Loading
    Loading...

    Owner options

    List your home for rent

    $2,503/mo

    Rent Zestimate®

    Find your next renter with Zillow Rental Manager. Plus, with online applications, you can quickly screen prospective tenants – for free.

    Learn more

    $2,503/mo

    Rent Zestimate®

    Refinance and save

    $2,596/mo

    Est. payment

    Refinancing to a lower rate could help reduce your monthly payments and save thousands over the life of the loan.

    See today's rates

    $2,596/mo

    Est. payment

    Explore your selling options

    Work with a Zillow partner agent

    Leverage their expertise and Zillow's premium Showcase listings to get your home seen by more buyers.

    Get started

    List with your own agent

    Get your home in front of millions of buyers by listing it on Zillow.

    Learn how to do it

    Sell it yourself

    Take full control of how buyers see your home on Zillow by listing For Sale by Owner (FSBO).

    List your home

    What's special

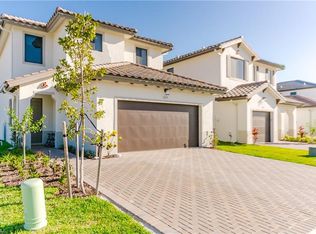
    Welcome to this beautiful single-family home in the desirable Silverwood community! This brand new constucion home features 3 spacious bedrooms, 2.5 bathrooms, and upgraded tile flooring throughout the main living areas, with cozy carpet in the bedrooms. Enjoy the convenience of a 1-car garage and an extended 2-car driveway for additional parking. Home includes impact-resistant windows for added safety and peace of mind. The Silverwood community offers resort-style amenities including a clubhouse, Olympic-sized swimming pool, dog park, scenic walking trails, and more—perfect for an active lifestyle!

    Zillow last checked:

    Listing updated:

    Listed by:

    Non-Member Agent,

    STELLAR NON-MEMBER OFFICE 000-000-0000

    Bought with:

    Amanda Little, 3462117

    LPT REALTY, LLC

    Source: Stellar MLS,MLS#: J997515MLS LogoOriginating MLS: Other

    Facts & features

    Interior

    Bedrooms & bathrooms
    • Bedrooms: 3
    • Bathrooms: 3
    • Full bathrooms: 2
    • 1/2 bathrooms: 1
    Primary bedroom
    • Features: Walk-In Closet(s)
    • Level: Second
    • Area: 168 Square Feet
    • Dimensions: 14x12
    Great room
    • Level: First
    • Area: 345 Square Feet
    • Dimensions: 15x23
    Kitchen
    • Level: First
    • Area: 130 Square Feet
    • Dimensions: 10x13
    Heating
    • Central
    Cooling
    • Central Air
    Appliances
    • Included: Convection Oven, Dishwasher, Disposal, Dryer, Electric Water Heater, Microwave, Range, Refrigerator, Washer
    • Laundry: Inside, Laundry Room
    Features
    • Has fireplace: No
    Interior area
    • Total structure area: 2,254
    • Total interior livable area: 1,924 sqft

    Property

    Parking
    • Total spaces: 1
    • Parking features: Garage - Attached
    • Attached garage spaces: 1
    Features
    • Levels: Two
    • Stories: 2
    • Exterior features: Irrigation System, Lighting
    Lot
    • Size: 3,920 Square Feet
    Details
    • Parcel number: 73640110646
    • Zoning: RES
    • Special conditions: None

    Construction

    Type & style
    • Home type: SingleFamily
    • Property subtype: Single Family Residence
    Materials
    • Block, Concrete
    • Foundation: Slab
    • Roof: Roof Over
    Condition
    • Completed
    • New construction: Yes
    • Year built: 2026

    Utilities & green energy

    • Sewer: Public Sewer
    • Utilities for property: BB/HS Internet Available, Cable Connected, Electricity Connected, Phone Available, Sewer Connected, Water Connected

    Community & HOA

    Community
    • Features: Clubhouse, Community Mailbox, Dog Park, Fitness Center, Golf Carts OK, Park, Playground, Pool, Sidewalks, Tennis Court(s)
    • Pet fee: $0 monthly
    • Subdivision: SILVERWOOD AT AVE MARIA 3&4 PHASE 3 & 4
    HOA
    • Has HOA: Yes
    • Amenities included: Cable TV, Clubhouse, Fitness Center, Park, Playground, Pool, Recreation Facilities, Trail(s)
    • Services included: Cable TV, Community Pool, Internet, Pool Maintenance, Recreational Facilities
    • HOA fee: $183 monthly
    • HOA name: Maple Ridge Miami Management Association
    • Second HOA name: Ave Maria
    Location
    • Region: Maria

    Financial & listing details

    • Price per square foot: $203/sqft
    • Annual tax amount: $665
    • Date on market: 1/30/2026
    • Listing terms: Cash,Conventional,FHA,VA Loan
    • Ownership: Fee Simple
    • Total actual rent: 0
    • Electric utility on property: Yes

    Price history

    DateEventPrice
    1/30/2026Sold$390,989$203/sqft
    Source: Stellar MLS #J997515 Report a problem

    Public tax history

    Tax history is unavailable.

    Neighborhood: 34142

    Nearby schools

    GreatSchools rating
    Get pre-qualified for a loan
    At Zillow Home Loans, we can pre-qualify you in as little as 5 minutes with no impact to your credit score.

    An equal housing lender. NMLS #10287.