Skip main navigation
Sold for $318,010
  • $318,010

    5859 CASSIDY LN, AVE MARIA, FL 34142

    2beds
    1,133sqft
    Single Family Residence
    Built in 2025
    3,920 Square Feet Lot
    $317,900 Zestimate®
    $281/sqft
    $2,573 Estimated rent

    Home value

    $317,900

    $289,000 - $353,000

    $2,573/mo

    Zestimate® history
    Loading
    Loading...

    Owner options

    List your home for rent

    $2,573/mo

    Rent Zestimate®

    Find your next renter with Zillow Rental Manager. Plus, with online applications, you can quickly screen prospective tenants – for free.

    Learn more

    $2,573/mo

    Rent Zestimate®

    Refinance and save

    $3,949/mo

    Est. payment

    Refinancing to a lower rate could help reduce your monthly payments and save thousands over the life of the loan.

    See today's rates

    $3,949/mo

    Est. payment

    Explore your selling options

    Work with a Zillow partner agent

    Leverage their expertise and Zillow's premium Showcase listings to get your home seen by more buyers.

    Get started

    List with your own agent

    Get your home in front of millions of buyers by listing it on Zillow.

    Learn how to do it

    Sell it yourself

    Take full control of how buyers see your home on Zillow by listing For Sale by Owner (FSBO).

    List your home

    What's special

    Quality finishesOpen layoutImpressive curb appealModern cabinetrySpacious primary suiteAutomatic sprinkler systemComfortable design
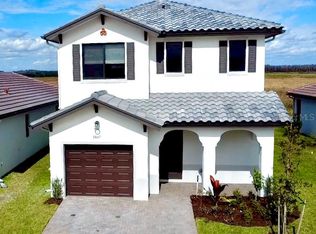
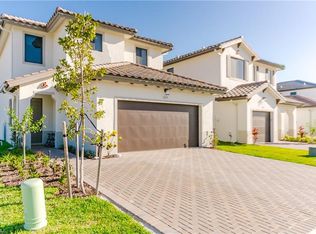
    One or more photo(s) has been virtually staged, AI generated or rendered. Welcome to the Grove at Maple Ridge, a thoughtfully designed 2-bedroom, 2-bath home with a spacious 2-car garage, perfectly situated on an oversized lot with no house behind, offering added privacy and peaceful outdoor living. The home features impressive curb appeal with a brick paver driveway, walkway and front entry. An automatic sprinkler system helps maintain the landscaping while the automatic garage door opener adds everyday convenience. Inside, the open layout showcases tile floors throughout the main living areas, a fully equipped kitchen with stainless steel appliances. The kitchen is beautifully appointed with modern cabinetry, quartz countertops and backsplash creating a perfect space for cooking and entertaining. The spacious primary suite includes a walk-in closet. Both bathrooms include elegant quartz counter tops.Step outside the covered terrace with brick paver patio ideal for relaxing or entertaining guests. With its premium lot, quality finishes and comfortable design, this home offers the perfect combination of style functionality and privacy in the desireable Maple Ridge community. The community features incredible amenities, including a state-of-the-art clubhouse and gym, a resort-style pool, pickleball courts, picnic and BBQ areas, walking, jogging, and biking trails, and a dog park for your furry friends. Just minutes from Ave Maria University, shops, restaurants, and a supermarket, this home is perfectly located for ease of living. Don't miss out on this exceptional opportunity to live in one of the most desirable communities, with a home designed for luxury, convenience, and lifestyle!

    Zillow last checked:

    Listing updated:

    Listed by:

    Lorraine Sanchez 305-915-7646,

    CC Realty Services LLC

    Bought with:

    Lorraine Sanchez

    CC Realty Services LLC

    Source: SWFLMLS,MLS#: 226011172MLS LogoOriginating MLS: Naples

    Facts & features

    Interior

    Bedrooms & bathrooms
    • Bedrooms: 2
    • Bathrooms: 2
    • Full bathrooms: 2
    Rooms
    • Room types: Great Room, 2 Bed
    Bedroom
    • Features: First Floor Bedroom
    Dining room
    • Features: Breakfast Bar, Dining - Living
    Heating
    • Central
    Cooling
    • Central Air
    Appliances
    • Included: Dishwasher, Disposal, Dryer, Microwave, Range, Refrigerator/Icemaker, Self Cleaning Oven, Washer
    • Laundry: In Garage
    Features
    • Walk-In Closet(s), Great Room, Laundry in Garage
    • Flooring: Carpet, Tile
    • Doors: Impact Resistant Doors
    • Windows: Impact Resistant Windows
    • Has fireplace: No
    Interior area
    • Total structure area: 1,726
    • Total interior livable area: 1,133 sqft

    Property

    Parking
    • Total spaces: 2
    • Parking features: Driveway, Attached
    • Attached garage spaces: 2
    • Has uncovered spaces: Yes
    Features
    • Stories: 1
    • Patio & porch: Patio
    • Pool features: Community
    • Has view: Yes
    • Waterfront features: None
    Lot
    • Size: 3,920 Square Feet
    • Features: Oversize
    Details
    • Parcel number: 73640110701

    Construction

    Type & style
    • Home type: SingleFamily
    • Architectural style: Ranch
    • Property subtype: Single Family Residence
    Materials
    • Block, Stucco
    • Foundation: Concrete Block
    • Roof: Tile
    Condition
    • New construction: Yes
    • Year built: 2025

    Utilities & green energy

    • Water: Central

    Community & HOA

    Community
    • Features: Park, Pool, Dog Park, Fitness Center, Non-Gated
    • Subdivision: SILVERWOOD
    HOA
    • Has HOA: Yes
    • Amenities included: Barbecue, Bike And Jog Path, Billiard Room, Park, Pool, Community Room, Dog Park, Fitness Center, Pickleball, Play Area, See Remarks
    • HOA fee: $1,956 annually
    Location
    • Region: Ave Maria

    Financial & listing details

    • Price per square foot: $281/sqft
    • Annual tax amount: $6,016
    • Date on market: 3/12/2026
    • Lease term: Buyer Finance/Cash,FHA,None/Other,VA
    • Road surface type: Paved

    Price history

    DateEventPrice
    7/22/2026Sold$318,010+6%$281/sqft
    Source: SWFLMLS #226011172 Report a problem
    6/3/2026Pending sale$299,990$265/sqft
    Source: SWFLMLS #226011172 Report a problem
    5/4/2026Price change$299,990-13.2%$265/sqft
    Source: SWFLMLS #226011172 Report a problem
    3/12/2026Listed for sale$345,508$305/sqft
    Source: SWFLMLS #226011172 Report a problem

    Public tax history

    Tax history is unavailable.

    Neighborhood: 34142

    Nearby schools

    GreatSchools rating
    Schools provided by the listing agent
    • Elementary: ESTATES
    • Middle: CORKSCREW
    • High: PALMETTO RIDGE

    Source: SWFLMLS. This data may not be complete. We recommend contacting the local school district to confirm school assignments for this home.

    Get pre-qualified for a loan
    At Zillow Home Loans, we can pre-qualify you in as little as 5 minutes with no impact to your credit score.

    An equal housing lender. NMLS #10287.