Skip main navigation
Off market
  • $1,031,900

    5847 E Hinsdale Pl, Centennial, CO 80112

    6beds
    3,094sqft
    SingleFamily
    Built in 1979
    6,882 Square Feet Lot
    $1,031,900 Zestimate®
    $334/sqft
    $4,256 Estimated rent

    Home value

    $1,031,900

    $960,000 - $1.11M

    $4,256/mo

    Zestimate® history
    Loading
    Loading...

    Owner options

    List your home for rent

    $4,256/mo

    Rent Zestimate®

    Find your next renter with Zillow Rental Manager. Plus, with online applications, you can quickly screen prospective tenants – for free.

    Learn more

    $4,256/mo

    Rent Zestimate®

    Refinance and save

    $6,104/mo

    Est. payment

    Refinancing to a lower rate could help reduce your monthly payments and save thousands over the life of the loan.

    See today's rates

    $6,104/mo

    Est. payment

    Explore your selling options

    Work with a Zillow partner agent

    Leverage their expertise and Zillow's premium Showcase listings to get your home seen by more buyers.

    Get started

    List with your own agent

    Get your home in front of millions of buyers by listing it on Zillow.

    Learn how to do it

    Sell it yourself

    Take full control of how buyers see your home on Zillow by listing For Sale by Owner (FSBO).

    List your home

    What's special

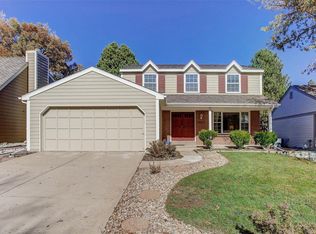
    Extraordinary find in Homestead in the Willows w/ prime location & remarkable street presence! This incredible two-story rests on a quiet cul-de-sac, backing to a greenbelt & the neighborhood pool, tennis courts & walking trail. Boasting nearly 3,000 sq ft of finished living space, this home offers plenty of room to spread out w/ 6 beds, 4 baths & a beautifully finished basement. At the heart of the home, the spacious dine-in kitchen presents slab granite counters, subway tile backsplash, stainless appliances, hardwoods & views of the meticulously manicured backyard & greenbelt. The comfortable family room is complete w/ a cozy, wood-burning fireplace. Upstairs, find an expansive master suite w/ an upgraded en suite bath & a walk-in closet. Three generously sized secondary bedrooms, one w/ incredible built-ins & a full hall bath can also be found on the upper level. Full finished basement features a sizable rec room w/ professionally installed built-ins, a charming playroom under the stairs, 2 fully conforming bedrooms w/ large egress windows, a 3/4 bathroom w/ exquisite finishes, & tons of storage. Rest easy w/ a brand-new garage door, lighting, & floor, a radon mitigation system, an additional refrigerator in the garage & all new in 2016: roof, 50-gallon water heater & professionally finished basement. Outside, the backyard paradise offers a patio w/ an electric retractable awning, a dedicated garden, lush grass, vibrant perennials, plentiful shade trees & direct access to the greenbelt that is just steps to the community pool & tennis courts! Enjoy proximity to Willow Spring Open Space & South Suburban Trail System, several golf courses, Park Meadows shopping mall, DTC & I-25 for a quick commute to downtown. Homestead in the Willows is an established neighborhood that offers a wonderful sense of community w/ frequent gatherings, a champion swim team & top-rated Cherry Creek schools!

    This property is not currently displayed as for sale or rent on Zillow. This may be different from what's on other websites or public sources.
    Facts & features

    Interior

    Bedrooms & bathrooms
    • Bedrooms: 6
    • Bathrooms: 4
    • Full bathrooms: 1
    • 3/4 bathrooms: 2
    • 1/2 bathrooms: 1
    Heating
    • Forced air, Gas
    Cooling
    • Central
    Appliances
    • Included: Dishwasher, Dryer, Garbage disposal, Microwave, Refrigerator, Washer
    • Laundry: In Unit
    Features
    • Kitchen Island, Pantry, Walk-In Closet(s), Laminate Counters, Granite Counters, Eat-in Kitchen, Built-in Features, Entrance Foyer, Master Suite, Smoke Free
    • Flooring: Tile, Carpet, Hardwood, Linoleum / Vinyl
    • Windows: Double Pane Windows, Window Coverings
    • Basement: Finished
    • Has fireplace: Yes
    • Fireplace features: Wood Burning, Family Room
    Interior area
    • Total interior livable area: 3,094 sqft
    • Finished area below ground: 802.00

    Property

    Parking
    • Total spaces: 2
    • Parking features: Garage - Attached
    Features
    • Patio & porch: Patio, Covered
    • Exterior features: Wood, Brick
    • Fencing: Full
    Lot
    • Size: 6,882 Square Feet
    • Features: Cul-de-Sac, Greenbelt, Sprinklers In Front, Sprinklers In Rear
    Details
    • Parcel number: 207529306047
    • Zoning description: res

    Construction

    Type & style
    • Home type: SingleFamily
    Materials
    • Wood
    • Roof: Composition
    Condition
    • Year built: 1979

    Utilities & green energy

    • Water: Public

    Community & HOA

    Community
    • Security: Radon Mitigation System
    HOA
    • Has HOA: Yes
    • Amenities included: Pool, Tennis Court(s), Trail(s)
    • Services included: Maintenance Grounds, Irrigation Water
    • HOA fee: $95 monthly
    Location
    • Region: Centennial

    Financial & listing details

    • Price per square foot: $334/sqft
    • Tax assessed value: $1,063,900
    • Annual tax amount: $6,951
    • Road surface type: Paved

    Price history

    DateEventPrice
    4/2/2020Sold$675,000+3.8%$218/sqft
    Source: Public Record Report a problem
    2/14/2020Pending sale$650,000$210/sqft
    Source: The Steller Group, Inc #2425076 Report a problem
    2/12/2020Listed for sale$650,000$210/sqft
    Source: The Steller Group, Inc #2425076 Report a problem

    Public tax history

    YearProperty taxesTax assessment
    2025$6,951 +24.9%$66,494 +1.4%
    2024$5,563 +35.6%$65,573 -9.9%
    2023$4,102 -0.7%$72,792 +51.7%
    2022$4,131 $47,983 -2.8%
    2021-- $49,364 +28.7%
    2020$3,100 -3.9%$38,352
    2019$3,225 $38,352 -2.3%
    2018$3,225 +1.2%$39,262
    2017$3,188 $39,262 +11.5%
    2016-- $35,223
    2015-- $35,223 +29%
    2014-- $27,295 +8.1%
    2013$2,140 $25,260
    2012-- $25,260
    2011$2,689 +2.8%$25,260 -6.2%
    2010$2,616 -1.1%$26,930
    2009$2,645 $26,930 +0.1%
    2008-- $26,905
    2007-- $26,905 +4.2%
    2006-- $25,815
    2005-- $25,815 +1.6%
    2002$2,396 +17.9%$25,400 +26.7%
    2001$2,032 $20,050
    Find assessor info on the county website

    Neighborhood: 80112

    Nearby schools

    GreatSchools rating
    Schools provided by the listing agent
    • Elementary: Homestead
    • Middle: West
    • High: Cherry Creek
    • District: Cherry Creek 5

    Source: The MLS. This data may not be complete. We recommend contacting the local school district to confirm school assignments for this home.

    Get a cash offer in 3 minutes
    Find out how much your home could sell for in as little as 3 minutes with a no-obligation cash offer.
    Estimated market value
    $1,031,900
    Get a cash offer in 3 minutes
    Find out how much your home could sell for in as little as 3 minutes with a no-obligation cash offer.
    Estimated market value
    $1,031,900