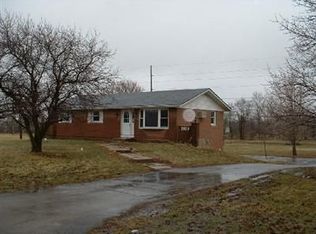
Discover the perfect blend of comfort, space, and versatility in this well-maintained brick home set on nearly one acre of peaceful surroundings. Designed for both everyday living and entertaining, the main level offers a welcoming living room, an updated kitchen featuring soft-close cabinetry, pull-out corner storage, and included appliances (range, refrigerator, microwave, dishwasher), plus a flexible dining/family room combination.
The home includes three bedrooms and 2.5 baths, providing ample space for family and guests. The walk-out lower level significantly expands your living options with a spacious family room, full bath with shower, laundry area, and multiple bonus rooms ideal for hobbies, crafts, or a home office. Double doors lead to a covered patio, perfect for relaxing or entertaining outdoors. Chair lift for stairs to the basement.
Recent updates include a new furnace and central air system in 2022. Additional highlights include an attached two-car garage and an impressive 24x32 insulated outbuilding (built 2017) with concrete floors, ample lighting, and 220 electric—perfect for a workshop, studio, or extra storage. Walking path directly behind the detached garage.
Enjoy outdoor living on the large patio overlooking the serene setting, with a walking trail just behind the property. Conveniently located just minutes from Greenville, this property offers a rare combination of privacy and accessibility.
Information is deemed reliable but not guaranteed. Data sourced from seller, Darke County Auditor, and GIS. Room sizes are approximate; buyers should verify all information.
Sold for $304,900
$304,900
5847 Wood Ave, Greenville, OH 45331
3beds
3,162sqft
Single Family Residence
Built in 1974
0.97 Acres Lot
$313,200 Zestimate®
$96/sqft
$1,997 Estimated rent
Home value
$313,200
$282,000 - $351,000
$1,997/mo
Zestimate® history
Owner options
List your home for rent
$1,997/mo
Rent Zestimate®
Find your next renter with Zillow Rental Manager. Plus, with online applications, you can quickly screen prospective tenants – for free.
$1,997/mo
Rent Zestimate®
Refinance and save
$1,899/mo
Est. payment
Refinancing to a lower rate could help reduce your monthly payments and save thousands over the life of the loan.
$1,899/mo
Est. payment
Explore your selling options
Work with a Zillow partner agent
Leverage their expertise and Zillow's premium Showcase listings to get your home seen by more buyers.
Get startedList with your own agent
Get your home in front of millions of buyers by listing it on Zillow.
Learn how to do itSell it yourself
Take full control of how buyers see your home on Zillow by listing For Sale by Owner (FSBO).
List your homeWhat's special
Well-maintained brick homeSpacious family roomAttached two-car garageUpdated kitchenWalk-out lower levelPull-out corner storageLaundry area
Zillow last checked:
Listing updated:
Listed by:
Debra J Rose (937)547-3077,
DJ Rose Realty
Bought with:
Kurt Beisner, 2011002921
EB Real Estate
Source: DABR MLS,MLS#: 954074 Originating MLS: Dayton Area Board of REALTORS
Originating MLS: Dayton Area Board of REALTORSFacts & features
Interior
Bedrooms & bathrooms
- Bedrooms: 3
- Bathrooms: 3
- Full bathrooms: 2
- 1/2 bathrooms: 1
- Main level bathrooms: 2
Bedroom
- Level: Main
- Dimensions: 13 x 10
Bedroom
- Level: Main
- Dimensions: 12 x 9
Bedroom
- Level: Main
- Dimensions: 12 x 9
Bonus room
- Level: Basement
- Dimensions: 14 x 11
Bonus room
- Level: Basement
- Dimensions: 13 x 12
Family room
- Level: Main
- Dimensions: 15 x 11
Kitchen
- Level: Main
- Dimensions: 15 x 11
Kitchen
- Level: Basement
- Dimensions: 18 x 16
Laundry
- Level: Basement
- Dimensions: 8 x 8
Living room
- Level: Main
- Dimensions: 19 x 11
Recreation
- Level: Basement
- Dimensions: 21 x 18
Heating
- Electric, Forced Air, Heat Pump
Cooling
- Heat Pump
Appliances
- Included: Dryer, Dishwasher, Disposal, Microwave, Range, Refrigerator, Water Softener Rented, Water Softener, Washer, Electric Water Heater
Features
- Kitchen/Family Room Combo, Pantry
- Basement: Partially Finished
- Has fireplace: Yes
- Fireplace features: Electric
Interior area
- Total structure area: 3,162
- Total interior livable area: 3,162 sqft
Property
Parking
- Total spaces: 2
- Parking features: Attached, Barn, Detached, Garage, Two Car Garage
- Attached garage spaces: 2
Features
- Levels: One
- Stories: 1
- Patio & porch: Patio
- Exterior features: Patio, Storage
Lot
- Size: 0.97 Acres
- Dimensions: .9734
Details
- Additional structures: Shed(s)
- Parcel number: F24031031000021800
- Zoning: Residential
- Zoning description: Residential
Construction
Type & style
- Home type: SingleFamily
- Architectural style: Ranch
- Property subtype: Single Family Residence
Materials
- Brick
Condition
- Year built: 1974
Utilities & green energy
- Electric: 220 Volts in Garage
- Sewer: Septic Tank
- Water: Well
- Utilities for property: Septic Available, Water Available
Community & HOA
Community
- Subdivision: Lake View Estates
HOA
- Has HOA: No
Location
- Region: Greenville
Financial & listing details
- Price per square foot: $96/sqft
- Tax assessed value: $193,560
- Annual tax amount: $1,987
- Date on market: 3/11/2026
Price history
| Date | Event | Price |
|---|---|---|
| 5/29/2026 | Sold | $304,900+1.7%$96/sqft |
Source:  DABR MLS #954074 Report a problem DABR MLS #954074 Report a problem | ||
| 4/19/2026 | Contingent | $299,900$95/sqft |
Source:  WRIST #1044999 Report a problem WRIST #1044999 Report a problem | ||
| 4/15/2026 | Listed for sale | $299,900+114.4%$95/sqft |
Source: DABR MLS #954074 Report a problem | ||
| 4/26/2017 | Sold | $139,900$44/sqft |
Source: Public Record Report a problem | ||
| 4/17/2017 | Pending sale | $139,900$44/sqft |
Source: DJ Rose Realty and Associates #403212 Report a problem | ||
| 4/4/2017 | Listed for sale | $139,900$44/sqft |
Source: DJ Rose Realty and Associates #403212 Report a problem | ||
Public tax history
| Year | Property taxes | Tax assessment |
|---|---|---|
| 2024 | $1,987 -0.9% | $67,750 |
| 2023 | $2,005 +9.7% | $67,750 +18.8% |
| 2022 | $1,828 -0.4% | $57,020 |
| 2021 | $1,835 -0.2% | $57,020 |
| 2020 | $1,839 +20.9% | $57,020 +17.9% |
| 2019 | $1,521 -22.3% | $48,360 |
| 2018 | $1,957 +39% | $48,360 +7.5% |
| 2017 | $1,408 | $44,980 +0.4% |
| 2016 | $1,408 -0.2% | $44,810 |
| 2015 | $1,411 -0.1% | $44,810 |
| 2014 | $1,412 -5.4% | $44,810 -3.3% |
| 2013 | $1,494 +14.4% | $46,340 |
| 2012 | $1,306 -0.3% | $46,340 |
| 2011 | $1,309 | $46,340 |
Find assessor info on the county website
Neighborhood: 45331
Nearby homes
- $238,8004 bd1 ba768 sqft5835 Wood Ave, Greenville, OH 45331Off Market

- $247,4003 bd1 ba1.2k sqft5859 Wood Ave, Greenville, OH 45331Off Market
- $280,0003 bd3 ba1.5k sqft5858 Wood Ave, Greenville, OH 45331Sold

- $321,3003 bd2 ba2k sqft5846 Wood Ave, Greenville, OH 45331Off Market
- $324,0004 bd3 ba2.2k sqft5831 Wood Ave, Greenville, OH 45331Off Market
- $262,5004 bd3 ba1.6k sqft5803 Lake Ave, Greenville, OH 45331Sold
- $308,2004 bd2 ba1.3k sqft5871 Wood Ave, Greenville, OH 45331Off Market
- $289,8003 bd2 ba2.5k sqft5868 Wood Ave, Greenville, OH 45331Off Market
Nearby schools
GreatSchools rating
- 5/10Greenville Elementary SchoolGrades: PK-4Distance: 2.2 mi
- 5/10Greenville Junior High SchoolGrades: 5-8Distance: 2.2 mi
- 4/10Greenville Senior High SchoolGrades: 9-12Distance: 2.9 mi
Schools provided by the listing agent
- District: Greenville
Source: DABR MLS. This data may not be complete. We recommend contacting the local school district to confirm school assignments for this home.


Get pre-qualified for a loan
At Zillow Home Loans, we can pre-qualify you in as little as 5 minutes with no impact to your credit score.An equal housing lender. NMLS #10287.
- Ohio
- Darke County
- Greenville
- 45331
- 5847 Wood Ave
Nearby cities
Nearby zip codes
Other Greenville Topics
