Skip main navigation
Sold for $280,000
  • $280,000

    5858 Wood Ave, Greenville, OH 45331

    3beds
    1,517sqft
    Single Family Residence
    Built in 1972
    0.69 Acres Lot
    $275,300 Zestimate®
    $185/sqft
    $1,531 Estimated rent

    Home value

    $275,300

    $262,000 - $289,000

    $1,531/mo

    Zestimate® history
    Loading
    Loading...

    Owner options

    List your home for rent

    $1,531/mo

    Rent Zestimate®

    Find your next renter with Zillow Rental Manager. Plus, with online applications, you can quickly screen prospective tenants – for free.

    Learn more

    $1,531/mo

    Rent Zestimate®

    Refinance and save

    $1,753/mo

    Est. payment

    Refinancing to a lower rate could help reduce your monthly payments and save thousands over the life of the loan.

    See today's rates

    $1,753/mo

    Est. payment

    Explore your selling options

    Work with a Zillow partner agent

    Leverage their expertise and Zillow's premium Showcase listings to get your home seen by more buyers.

    Get started

    List with your own agent

    Get your home in front of millions of buyers by listing it on Zillow.

    Learn how to do it

    Sell it yourself

    Take full control of how buyers see your home on Zillow by listing For Sale by Owner (FSBO).

    List your home

    What's special

    Inviting layoutShaker-style cabinetrySpacious lotFully fenced backyardFresh interior paintNew flooringNew laminate countertops
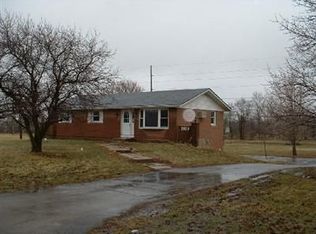
    Welcome to this beautifully maintained 3-bedroom, 2.5-bath brick ranch offering 1,517 square feet of comfortable living space in the desirable Lake View Estates subdivision. Nestled on a spacious lot with mature landscaping and a large 60' x 34' concrete driveway, this home blends quality craftsmanship with modern upgrades—ready for you to move right in. Step inside to find an inviting layout featuring recent improvements throughout, including new flooring, fresh interior paint, and stylish new window blinds. The kitchen shines with 2023 updates—new laminate countertops, cabinet paint, and new shaker-style cabinetry above and below the 6' coffee bar—perfect for extra counter space when hosting. Appliances are included, featuring: Kenmore refrigerator and microwave, Stove, Dishwasher, Kenmore Elite front-load washer and dryer Comfort is a priority with an electric heat pump/central air unit with auxiliary furnace and also backup baseboard heat located throughout the home—including the garage. Other key upgrades include replacement windows, roof, and doors, water softener and refreshed landscaping. Step outside to a fully fenced backyard, ideal for pets, kids, or entertaining, along with a spacious 20' x 25' concrete patio and an 8' x 16' outdoor storage shed. Additional highlights: Oversized 2-car garage Covered carport (13' x 25') New septic tank pump and inspection Located in a quiet neighborhood just minutes from town, this property offers the ideal mix of comfort, function, and rural charm. Don’t miss your chance to make this well-cared-for home your own—schedule a private tour today!

    Zillow last checked:

    Listing updated:

    Listed by:

    Travis Kenton 937-658-0218,

    Whitetail Properties Real Est

    Bought with:

    Erica D Deaville, 2020001139

    Howard Hanna Real Estate Serv

    Source: DABR MLS,MLS#: 936835MLS LogoOriginating MLS: Dayton Area Board of REALTORS

    Facts & features

    Interior

    Bedrooms & bathrooms
    • Bedrooms: 3
    • Bathrooms: 3
    • Full bathrooms: 2
    • 1/2 bathrooms: 1
    • Main level bathrooms: 3
    Bedroom
    • Level: Main
    • Dimensions: 14 x 13
    Bedroom
    • Level: Main
    • Dimensions: 11 x 11
    Bedroom
    • Level: Main
    • Dimensions: 10 x 10
    Dining room
    • Level: Main
    • Dimensions: 12 x 13
    Entry foyer
    • Level: Main
    • Dimensions: 12 x 6
    Kitchen
    • Level: Main
    • Dimensions: 13 x 13
    Laundry
    • Level: Main
    • Dimensions: 10 x 6
    Living room
    • Level: Main
    • Dimensions: 19 x 13
    Heating
    • Baseboard, Electric, Forced Air, Heat Pump
    Cooling
    • Central Air, Heat Pump
    Appliances
    • Included: Dryer, Dishwasher, Microwave, Range, Refrigerator, Water Softener, Washer, Electric Water Heater
    Features
    • High Speed Internet, Jetted Tub, Laminate Counters
    • Windows: Double Hung, Insulated Windows, Vinyl
    • Basement: Crawl Space
    • Has fireplace: Yes
    • Fireplace features: Gas
    Interior area
    • Total structure area: 1,517
    • Total interior livable area: 1,517 sqft

    Property

    Parking
    • Total spaces: 2
    • Parking features: Attached, Carport, Garage, Two Car Garage, Garage Door Opener, Heated Garage, Storage
    • Attached garage spaces: 2
    • Has carport: Yes
    Features
    • Levels: One
    • Stories: 1
    • Exterior features: Fence, Storage
    Lot
    • Size: 0.69 Acres
    • Dimensions: 230 x 130
    Details
    • Additional structures: Shed(s)
    • Parcel number: F24031031000024700
    • Zoning: Residential
    • Zoning description: Residential

    Construction

    Type & style
    • Home type: SingleFamily
    • Property subtype: Single Family Residence
    Materials
    • Brick, Shingle Siding, Vinyl Siding
    Condition
    • Year built: 1972

    Utilities & green energy

    • Sewer: Septic Tank
    • Water: Private, Well
    • Utilities for property: Septic Available, Water Available

    Community & HOA

    Community
    • Subdivision: Lake View Estates
    HOA
    • Has HOA: No
    Location
    • Region: Greenville

    Financial & listing details

    • Price per square foot: $185/sqft
    • Tax assessed value: $156,790
    • Annual tax amount: $1,543
    • Date on market: 6/16/2025
    • Listing terms: Conventional
    • Ownership: Trust

    Price history

    DateEventPrice
    4/8/2026Sold$280,000-3.1%$185/sqft
    Source: DABR MLS #936835 Report a problem
    3/2/2026Pending sale$289,000$191/sqft
    Source: DABR MLS #936835 Report a problem
    10/30/2025Price change$289,000-3.3%$191/sqft
    Source: DABR MLS #936835 Report a problem
    9/18/2025Listed for sale$299,000$197/sqft
    Source: DABR MLS #936835 Report a problem
    9/12/2025Pending sale$299,000$197/sqft
    Source: DABR MLS #936835 Report a problem
    6/18/2025Listed for sale$299,000+205.1%$197/sqft
    Source: DABR MLS #936835 Report a problem
    8/3/2006Sold$98,000+33.6%$65/sqft
    Source: Public Record Report a problem
    2/24/2006Sold$73,334-36.2%$48/sqft
    Source: Public Record Report a problem
    3/29/2004Sold$114,900+6.4%$76/sqft
    Source: Public Record Report a problem
    10/19/1999Sold$108,000+96.4%$71/sqft
    Source: Public Record Report a problem
    11/20/1996Sold$55,000$36/sqft
    Source: Public Record Report a problem

    Public tax history

    YearProperty taxesTax assessment
    2024$1,543 -17.7%$54,870
    2023$1,875 +9.4%$54,870 +21%
    2022$1,713 -0.4%$45,330
    2021$1,720 -0.2%$45,330
    2020$1,724 +16.2%$45,330 +17.1%
    2019$1,483 -5.1%$38,700
    2018$1,563 +13.7%$38,700
    2017$1,375 $38,700 +9.9%
    2016$1,375 -0.2%$35,220
    2015$1,378 -0.1%$35,220
    2014$1,379 -4.7%$35,220 -3.3%
    2013$1,447 +14.4%$36,410
    2012$1,265 -0.3%$36,410
    2011$1,268 $36,410
    Find assessor info on the county website

    Neighborhood: 45331

    Nearby schools

    GreatSchools rating
    Schools provided by the listing agent
    • District: Greenville

    Source: DABR MLS. This data may not be complete. We recommend contacting the local school district to confirm school assignments for this home.

    Get pre-qualified for a loan
    At Zillow Home Loans, we can pre-qualify you in as little as 5 minutes with no impact to your credit score.

    An equal housing lender. NMLS #10287.