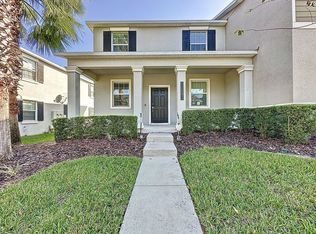
Virtually Staged. Welcome to 5848 Energy Way, a brand-new 3-bedroom, 2.5-bathroom townhome located in the highly desirable Wellness Ridge community in Clermont. This modern two-story residence offers 1,689 square feet of thoughtfully designed living space, featuring an open-concept layout, a versatile flex space near the entry, a spacious kitchen, comfortable living and dining areas, and direct access to a covered lanai. All three bedrooms are located upstairs, including a spacious primary suite with a private bathroom and walk-in closet. Residents of Wellness Ridge enjoy an exceptional selection of amenities designed for an active and comfortable lifestyle, including a resort-style swimming pool, clubhouse, fitness center, playground, tennis and pickleball courts, basketball courts, and miles of multi-use trails. The community also offers beautifully maintained green spaces and recreational areas for residents to enjoy. The location provides convenient access to US-27 and major Central Florida destinations. Lake Louisa State Park is nearby, offering opportunities for hiking, kayaking, fishing, and enjoying the outdoors. Residents are also within easy reach of shopping, dining, everyday conveniences, and the area's major attractions, with Disney World approximately 30 minutes away and Universal Studios within convenient driving distance. Enjoy the benefits of brand-new construction, modern living, resort-style amenities, and one of Clermont's newest master-planned communities. Schedule your showing today and make 5848 Energy Way your next home!
Townhouse for rent
Townhouse
Available now
Cats, small dogs OK
Air conditioner, central air
In unit laundry
2 Attached garage spaces parking
Central, electric
What's special
Modern two-story residenceOpen-concept layoutSpacious kitchen
- 1 day |
- -- |
- -- |
Zillow last checked:
Listing updated:
Travel times

Let’s turn your rent into credit progress
Build credit history with every on-time payment and get credit for the payment you’re already making.
Facts & features
Interior
Bedrooms & bathrooms
- Bedrooms: 3
- Bathrooms: 3
- Full bathrooms: 2
- 1/2 bathrooms: 1
Rooms
- Room types: Family Room, Inside Utility
Heating
- Central, Electric
Cooling
- Air Conditioner, Central Air
Appliances
- Included: Dishwasher, Dryer, Garbage Disposal, Microwave Oven, Range, Washer
- Laundry: In Unit, Inside
Features
- Kitchen/Family Room Combo, Open Floorplan, Pest Guard System, Primary Bedroom Main Floor, Solid Surface Counters, Thermostat, Walk In Closet, Walk-In Closet(s)
- Flooring: Carpet, Ceramic
Interior area
- Total interior livable area: 1,689 sqft
Property
Parking
- Total spaces: 2
- Parking features: Attached, Driveway, Garage, Open
- Has attached garage: Yes
- Has uncovered spaces: Yes
- Details: Contact manager
Features
- Stories: 2
- Exterior features: Basketball Court, Irrigation System, Kitchen/Family Room Combo, Pest Guard System, Playground, Primary Bedroom Main Floor, Solid Surface Counters, Tennis Court(s), Thermostat
- Pool features: Pool
Details
- Additional structures: Garage(s), Tennis Court(s)
Construction
Type & style
- Home type: Townhouse
- Property subtype: Townhouse
Condition
- Year built: 2025
Building
Management
- Pets allowed: Yes
Community & HOA
Community
- Features: Clubhouse, Fitness Center, Playground, Pool, Tennis Court(s)
HOA
- Amenities included: Basketball Court, Clubhouse, Dog Park, Fitness Center, Tennis Court(s)
Location
- Region: Clermont
Financial & listing details
- Lease term: 12 Months
Nearby apartments for rent


Price history
| Date | Event | Price |
|---|---|---|
| 10/1/2026 | Listed for rent | $2,370$1/sqft |
Source: Stellar MLS #O6446428 Report a problem | ||
| 5/1/2026 | Listing removed | $364,990$216/sqft |
Source:  Lennar Homes Report a problem Lennar Homes Report a problem | ||
| 4/29/2026 | Listed for sale | $364,990$216/sqft |
Source: Lennar Homes Report a problem | ||