Skip main navigation
For sale
  • Price cut: $10K (6/3)
    $509,900

    5848 Haster Grv, Colorado Springs, CO 80927

    2beds
    1,698sqft
    : 
    Loading
    Get pre-qualified
    Single Family Residence
    Built in 2024
    4,203 Square Feet Lot
    $-- Zestimate®
    $300/sqft
    $288/mo HOA

    What's special

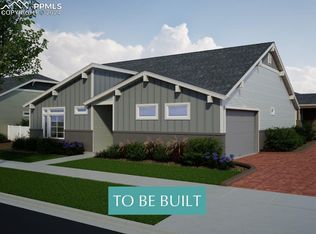
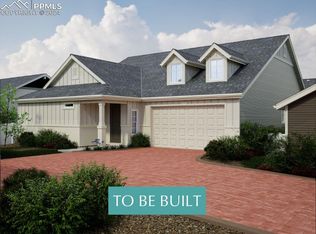
    Welcome to easy, low-maintenance living in Banning Lewis Ranch. Located within the gated 55+ community of The Retreat, this thoughtfully designed ranch home offers true main-level living with 2 bedrooms, 2 bathrooms, and a flexible office space, all laid out for everyday comfort and functionality. The open concept kitchen, dining, and living area feels bright and connected, with large windows and custom window shades bringing in great natural light. The kitchen features solid surface countertops, a large island, pantry, and a dry bar area with beverage fridge, plus walkout access to the covered patio, perfect for relaxing or entertaining. 9' ceiling height with luxury vinyl flooring carrying through the main living spaces creates a bright, easy, everyday livability. The primary suite is a large, carpeted retreat with a walk-in closet and an open connection to the private bath with double vanity, quartz countertops, linen closet, and a large walk-in shower. A second bedroom with its own walk-in closet and a full bath nearby offers great separation for guests. An open office space adds flexibility, perfect for a home workspace, creative projects, or a cozy sitting area. The nicely sized laundry/mechanical room with sink and abundant cabinetry adds everyday convenience. Step outside to a large, usable covered patio with adjacent turf area, ideal for enjoying Colorado evenings with minimal upkeep. The attached 2-car garage includes built-in storage shelving for added functionality. Residents of The Retreat enjoy a private, resort-style experience with exclusive access to a 10,000 sq ft amenity center and outdoor pool, in addition to all Banning Lewis Ranch amenities including parks, trails, fitness center, and more. The HOA maintains exterior landscaping, snow removal, and trash, making this a truly low-maintenance lifestyle, while central air adds year-round comfort. Built in 2024, this home offers the benefits of newer construction without the wait.
    87 days
    |
    120
    |
    3
    |

    Zillow last checked:

    Listing updated:

    Listed by:

    Laurie Klipfel ABR CRS GRI 719-661-5353,

    The Platinum Group,

    Heidi Klipfel 719-459-1971

    Source: elevateMLS,MLS#: 7547976MLS Logo

      Facts & features

      Interior

      Bedrooms & bathrooms
      • Bedrooms: 2
      • Bathrooms: 2
      • Full bathrooms: 2
      Other
      • Level: Main
      Heating
      • Forced Air, Natural Gas
      Cooling
      • Central Air
      Appliances
      • Included: Dishwasher, Disposal, Microwave, Other, Range, Refrigerator
      • Laundry: Electric Hook-up, Main Level
      Features
      • 9Ft + Ceilings, Dry Bar, High Speed Internet, Pantry
      • Flooring: Carpet, Luxury Vinyl
      • Windows: Window Coverings
      • Has basement: No
      • Has fireplace: No
      • Fireplace features: None
      Interior area
      • Total structure area: 1,698
      • Total interior livable area: 1,698 sqft
      • Finished area above ground: 1,698
      • Finished area below ground: 0

      Property

      Parking
      • Total spaces: 2
      • Parking features: Attached, Garage Door Opener, Concrete Driveway
      • Attached garage spaces: 2
      Features
      • Patio & porch: Concrete, Covered
      • Exterior features: Auto Sprinkler System
      • Fencing: Back Yard
      Lot
      • Size: 4,203 Square Feet
      • Features: Level, Near Fire Station, Near Hospital, Near Park, Near Schools, HOA Required $, Landscaped
      Details
      • Parcel number: 5315318006

      Construction

      Type & style
      • Home type: SingleFamily
      • Architectural style: Ranch
      • Property subtype: Single Family Residence
      • Attached to another structure: Yes
      Materials
      • Alum/Vinyl/Steel, Framed on Lot, Frame
      • Foundation: Slab
      • Roof: Composite Shingle
      Condition
      • Existing Home
      • New construction: No
      • Year built: 2024

      Utilities & green energy

      • Water: Assoc/Distr
      • Utilities for property: Electricity Connected, Natural Gas Connected

      Community & HOA

      Community
      • Features: Community Center, Dog Park, Fitness Center, Gated, Hiking or Biking Trails, Parks or Open Space, Playground, Pool, Tennis Court(s)
      HOA
      • Has HOA: Yes
      • Services included: Lawn, Maintenance Grounds, Snow Removal, Trash Removal
      • HOA fee: $288 monthly
      Location
      • Region: Colorado Springs

      Financial & listing details

      • Price per square foot: $300/sqft
      • Tax assessed value: $43,189
      • Annual tax amount: $4,217
      • Date on market: 4/25/2026
      • Listing terms: Cash,Conventional,FHA,VA Loan
      • Electric utility on property: Yes

        Estimated market value

        Not available

        Estimated sales range

        Not available

        Not available

        Price history

        DateEventPrice
        6/3/2026Price change$509,900-1.9%$300/sqft
        Source: elevateMLS #7547976 Report a problem
        4/25/2026Listed for sale$519,900+14.2%$306/sqft
        Source: elevateMLS #7547976 Report a problem
        5/29/2024Sold$455,356$268/sqft
        Source: Public Record Report a problem

        Public tax history

        YearProperty taxesTax assessment
        2024$179 $12,050 +806%
        2023-- $1,330
        Find assessor info on the county website

        Monthly payment

        Est. payment

        Payment breakdown

        Explore the cost of this home by adjusting the details. Changes won't be saved.
        All calculations are estimates and provided by Zillow, Inc. for informational purposes only. Actual amounts may vary.
        HOA fees may include property taxes on listings classified as Co-Ops. Contact the listing agent and/or owner for fee details.
        Mortgage interest rates are dependent on a number of factors, including credit score, down payment, and repayment length. Interest rate data provided by Zillow Group Marketplace, Inc. as of 1/1/1970 from various mortgage lenders with which we have lead or other similar arrangements; the Estimated Payment is an average of those rates.
        See how much you could borrow to make a competitive offer.

        Climate risks

        Neighborhood: Falcon

        Getting around

        0 / 100
        Car-Dependent
        0 / 100
        No Nearby Transit
        25 / 100
        Somewhat Bikeable

        Nearby schools

        GreatSchools rating
        Schools provided by the listing agent
        • District: District 49

        Source: elevateMLS. This data may not be complete. We recommend contacting the local school district to confirm school assignments for this home.

        A local agent can set up tours, give advice and negotiate with sellers.

        Browse local experts

        Similar homes