Skip main navigation
For sale
  • $514,900

    5857 Haster Grv, Colorado Springs, CO 80927

    2beds
    1,614sqft
    : 
    Loading
    Get pre-qualified
    Single Family Residence
    Built in 2024
    4,900 Square Feet Lot
    $-- Zestimate®
    $319/sqft
    $288/mo HOA

    What's special

    Inground heated poolTons of cabinetsFlex room
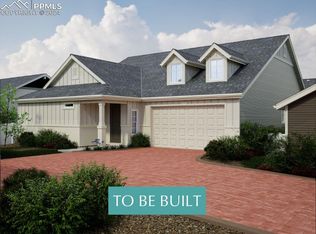
    Come visit The RETREAT< Colorado Springs only Active 55+ community with all the ammenities you would want. Inground heated pool, yearround hottub, full gym, movement room, 8 Pickleball Courts, 2 Bocce Ball Courts, Dog Park, plenty of paved walking trails Living area at The Barn for hangouts! Now, what you have been waiting for is a home that is affordable. 1614 sq ft with 2 bedrooms, 2 bathrooms and a flex room. This home also feature 42" white cabinets and TONS of cabinets, 4 person island AND a dining area overlooking the patio. This property is located on the shared driveway homes (bungalows) HOWEVER, is a front unit enabling your guest to park in front of your home! LOW Manintence as The Retreat takes care of everything in the front yard: sprinklers, fertilizing, trimming, snow removal to include the driveway, sidewalks and front porch! What are you waiting for? Come visit this home today! It will not last long!
    93 days
    |
    93
    |
    3
    |

    Zillow last checked:

    Listing updated:

    Listed by:

    Janet Hill 228-209-6382,

    HomeSmart

    Source: elevateMLS,MLS#: 6908706MLS Logo

    Loading...

      Facts & features

      Interior

      Bedrooms & bathrooms
      • Bedrooms: 2
      • Bathrooms: 2
      • Full bathrooms: 2
      Other
      • Level: Main
      Heating
      • Forced Air
      Cooling
      • Electric
      Appliances
      • Included: Dishwasher, Disposal, Double Oven, Gas in Kitchen, Exhaust Fan, Microwave, Range
      • Laundry: Electric Hook-up, Main Level
      Features
      • 9Ft + Ceilings, Breakfast Bar, High Speed Internet, Pantry
      • Flooring: Carpet, Ceramic Tile, Luxury Vinyl
      • Has basement: No
      • Has fireplace: Yes
      • Fireplace features: Electric, Masonry
      Interior area
      • Total structure area: 1,614
      • Total interior livable area: 1,614 sqft
      • Finished area above ground: 1,614
      • Finished area below ground: 0

      Property

      Parking
      • Total spaces: 2
      • Parking features: Even with Main Level, Garage Door Opener, Concrete Driveway, Paved Driveway
      • Garage spaces: 2
      Accessibility
      • Accessibility features: Bathroom Access, Accessible Kitchen
      Features
      • Patio & porch: Concrete
      • Exterior features: Auto Sprinkler System
      • Fencing: Back Yard
      Lot
      • Size: 4,900 Square Feet
      • Features: Level, Hiking Trail, Near Fire Station, Near Hospital, Near Park, Near Schools, HOA Required $
      Details
      • Parcel number: 5315317035

      Construction

      Type & style
      • Home type: SingleFamily
      • Architectural style: Ranch
      • Property subtype: Single Family Residence
      Materials
      • Alum/Vinyl/Steel, Framed on Lot, Frame
      • Foundation: Slab
      • Roof: Composite Shingle
      Condition
      • Existing Home
      • New construction: No
      • Year built: 2024
      Details
      • Builder name: Oakwood Homes

      Utilities & green energy

      • Water: Municipal
      • Utilities for property: Cable Available, Electricity Available, Natural Gas Connected

      Community & HOA

      Community
      • Features: Clubhouse, Dog Park, Fitness Center, Garden Area, Gated, Hiking or Biking Trails, Parks or Open Space, Pool, Qual as a 55+ Comm
      • Senior community: Yes
      HOA
      • Has HOA: Yes
      • HOA fee: $288 monthly
      Location
      • Region: Colorado Springs

      Financial & listing details

      • Price per square foot: $319/sqft
      • Tax assessed value: $43,189
      • Annual tax amount: $1,612
      • Date on market: 4/16/2026
      • Listing terms: Cash,Conventional,FHA,VA Loan
      • Electric utility on property: Yes

        Estimated market value

        Not available

        Estimated sales range

        Not available

        Not available

        Price history

        DateEventPrice
        4/16/2026Listed for sale$514,900+6.7%$319/sqft
        Source: elevateMLS #6908706 Report a problem
        12/27/2024Sold$482,532+1.8%$299/sqft
        Source: elevateMLS #3372038 Report a problem
        7/2/2024Contingent$474,163$294/sqft
        Source: elevateMLS #3372038 Report a problem
        6/18/2024Listed for sale$474,163$294/sqft
        Source: elevateMLS #3372038 Report a problem

        Public tax history

        YearProperty taxesTax assessment
        2024$179 $12,050 +806%
        2023-- $1,330
        Find assessor info on the county website

        Monthly payment

        Est. payment

        Payment breakdown

        Explore the cost of this home by adjusting the details. Changes won't be saved.
        All calculations are estimates and provided by Zillow, Inc. for informational purposes only. Actual amounts may vary.
        HOA fees may include property taxes on listings classified as Co-Ops. Contact the listing agent and/or owner for fee details.
        Mortgage interest rates are dependent on a number of factors, including credit score, down payment, and repayment length. Interest rate data provided by Zillow Group Marketplace, Inc. as of 1/1/1970 from various mortgage lenders with which we have lead or other similar arrangements; the Estimated Payment is an average of those rates.
        See how much you could borrow to make a competitive offer.

        Climate risks

        Neighborhood: Falcon

        Getting around

        0 / 100
        Car-Dependent
        0 / 100
        No Nearby Transit
        25 / 100
        Somewhat Bikeable

        Nearby schools

        GreatSchools rating
        Schools provided by the listing agent
        • District: District 49

        Source: elevateMLS. This data may not be complete. We recommend contacting the local school district to confirm school assignments for this home.

        A local agent can set up tours, give advice and negotiate with sellers.

        Browse local experts

        Similar homes