The combination of the log home charm and the natural beauty of the wooded acreage with a creek is quite appealing. The recent upgrades like the metal roof and new asphalt driveway add significant value and peace of mind. The interior features, such as the cathedral ceilings, open concept, and abundant natural light from the many windows and skylights, likely create a warm and inviting atmosphere. The flexible bedroom layout, including the loft and the office that could serve as a fourth bedroom, offers versatility for different needs. The master suite with its updated bath and walk-in closet is a definite highlight. And the finished walk-out basement with a family room, full bathroom, and the potential for a second kitchen adds substantial living space and options. 2 Furnaces-Basement has its own furnace. Outdoor living seems well catered for with the beautiful deck and stamped covered concrete patio, perfect for enjoying the surroundings. The convenience of a three-car garage with an automatic opener, along with the modern efficiency of a tankless water heater and upgraded 200 amp service, further enhance the desirability of this home. It really sounds like a special place!
Sold for $430,000
$430,000
5848 Heatherwood Ln, Rockford, IL 61109
3beds
2,648sqft
Single Family Residence
Built in 2001
3.19 Acres Lot
$488,400 Zestimate®
$162/sqft
$3,003 Estimated rent
Home value
$488,400
$464,000 - $518,000
$3,003/mo
Zestimate® history
Owner options
List your home for rent
$3,003/mo
Rent Zestimate®
Find your next renter with Zillow Rental Manager. Plus, with online applications, you can quickly screen prospective tenants – for free.
$3,003/mo
Rent Zestimate®
Refinance and save
$3,188/mo
Est. payment
Refinancing to a lower rate could help reduce your monthly payments and save thousands over the life of the loan.
$3,188/mo
Est. payment
Explore your selling options
Work with a Zillow partner agent
Leverage their expertise and Zillow's premium Showcase listings to get your home seen by more buyers.
Get startedList with your own agent
Get your home in front of millions of buyers by listing it on Zillow.
Learn how to do itSell it yourself
Take full control of how buyers see your home on Zillow by listing For Sale by Owner (FSBO).
List your homeWhat's special
Log home charmFlexible bedroom layoutAbundant natural lightMaster suiteFamily roomUpdated bathOpen concept
Zillow last checked:
Listing updated:
Listed by:
Miguel Lobato 815-494-7905,
Gambino Realtors
Bought with:
Colleen Quinn, 475194621
Dickerson & Nieman
Source: NorthWest Illinois Alliance of REALTORS®,MLS#: 202501992
Facts & features
Interior
Bedrooms & bathrooms
- Bedrooms: 3
- Bathrooms: 3
- Full bathrooms: 3
- Main level bathrooms: 2
- Main level bedrooms: 3
Primary bedroom
- Level: Main
- Area: 164.97
- Dimensions: 14.1 x 11.7
Bedroom 2
- Level: Main
- Area: 143
- Dimensions: 13 x 11
Bedroom 3
- Level: Main
- Area: 139.2
- Dimensions: 12 x 11.6
Family room
- Level: Main
- Area: 1140
- Dimensions: 30 x 38
Kitchen
- Level: Main
- Area: 315.2
- Dimensions: 19.7 x 16
Living room
- Level: Main
- Area: 238.37
- Dimensions: 19.7 x 12.1
Heating
- Forced Air, Natural Gas
Cooling
- Central Air
Appliances
- Included: Disposal, Dishwasher, Microwave, Water Softener, Tankless Water Heater
- Laundry: Main Level
Features
- L.L. Finished Space, Book Cases Built In, Ceiling-Vaults/Cathedral, Ceiling-Wood Decorative, Granite Counters, Second Kitchen
- Windows: Skylight(s), Window Treatments
- Basement: Basement Entrance,Full,Sump Pump,Full Exposure
- Number of fireplaces: 1
- Fireplace features: Wood Burning
Interior area
- Total structure area: 2,648
- Total interior livable area: 2,648 sqft
- Finished area above ground: 1,848
- Finished area below ground: 800
Property
Parking
- Total spaces: 3
- Parking features: Asphalt, Attached
- Garage spaces: 3
Features
- Patio & porch: Deck, Patio-Stamp Concrete, Covered
- Waterfront features: Creek/Pond
Lot
- Size: 3.19 Acres
- Features: County Taxes, Full Exposure, City/Town, Subdivided, Rural
Details
- Parcel number: 1616376005
Construction
Type & style
- Home type: SingleFamily
- Architectural style: Ranch
- Property subtype: Single Family Residence
Materials
- Log
- Roof: Metal
Condition
- Year built: 2001
Utilities & green energy
- Electric: Circuit Breakers
- Sewer: Septic Tank
- Water: Well
Community & HOA
Community
- Subdivision: IL
Location
- Region: Rockford
Financial & listing details
- Price per square foot: $162/sqft
- Tax assessed value: $309,570
- Annual tax amount: $6,125
- Date on market: 4/23/2025
- Cumulative days on market: 4 days
- Ownership: Fee Simple
Price history
| Date | Event | Price |
|---|---|---|
| 6/2/2025 | Sold | $430,000+2.4%$162/sqft |
Source:  NorthWest Illinois Alliance of REALTORS® #202501992 Report a problem NorthWest Illinois Alliance of REALTORS® #202501992 Report a problem | ||
| 4/28/2025 | Pending sale | $420,000$159/sqft |
Source: NorthWest Illinois Alliance of REALTORS® #202501992 Report a problem | ||
| 4/23/2025 | Listed for sale | $420,000+110%$159/sqft |
Source: NorthWest Illinois Alliance of REALTORS® #202501992 Report a problem | ||
| 8/12/2013 | Sold | $200,000+233.3%$76/sqft |
Source: Agent Provided Report a problem | ||
| 10/18/2000 | Sold | $60,000$23/sqft |
Source: Public Record Report a problem | ||
Public tax history
| Year | Property taxes | Tax assessment |
|---|---|---|
| 2024 | $6,938 +13.3% | $103,190 +15.3% |
| 2023 | $6,124 -4.5% | $89,519 +3.9% |
| 2022 | $6,413 | $86,145 +6.7% |
| 2021 | -- | $80,769 +3% |
| 2020 | $6,613 +2.5% | $78,443 +6.4% |
| 2019 | $6,451 -1.9% | $73,709 +3.4% |
| 2018 | $6,576 +100.4% | $71,275 +3% |
| 2017 | $3,281 | $69,172 +2.2% |
| 2016 | $3,281 -49.4% | $67,710 +1.9% |
| 2015 | $6,487 +1.1% | $66,467 +7.5% |
| 2014 | $6,417 +10.1% | $61,840 -10.8% |
| 2009 | $5,831 | $69,329 +3.4% |
| 2007 | -- | $67,043 +2.2% |
| 2006 | -- | $65,568 +1.2% |
| 2005 | -- | $64,815 +2.6% |
| 2004 | -- | $63,161 +5.9% |
| 2003 | -- | $59,663 |
| 2001 | -- | -- |
| 2000 | -- | $5,472 |
| 1999 | -- | $5,472 |
Find assessor info on the county website
Neighborhood: 61109
Nearby homes
- $273,9003 bd2 ba1.8k sqft5864 Heatherwood Ln, Rockford, IL 61109Off Market

- $216,7003 bd1 ba1.3k sqft5902 Heatherwood Ln, Rockford, IL 61109Off Market
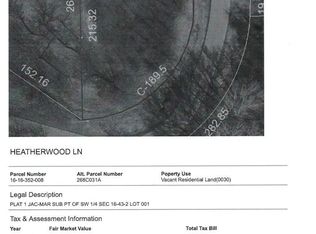
- $31,1640.57 AcresHeatherwood Ln, Rockford, IL 61109Off Market
- $697,0003 bd5 ba4k sqft5308 Blackhawk Rd, Rockford, IL 61109Off Market
- $31,164-- bd-- ba-- sqft5308 Blackhawk Rd, Rockford, IL 61109Off Market
- $220,9003 bd1 ba1.6k sqft5940 Heatherwood Ln, Rockford, IL 61109Off Market
- $205,0003 bd2 ba1.6k sqft5871 Heatherwood Ln, Rockford, IL 61109Sold
- $240,0004 bd2 ba2k sqft5797 Heatherwood Ln, Rockford, IL 61109Sold
Nearby schools
GreatSchools rating
- 7/10White Swan Elementary SchoolGrades: K-5Distance: 2.8 mi
- 4/10Bernard W Flinn Middle SchoolGrades: 6-8Distance: 3.4 mi
- 1/10Jefferson High SchoolGrades: 9-12Distance: 1.6 mi
Schools provided by the listing agent
- Elementary: Cherry Valley Elementary
- Middle: Bernard W Flinn Middle
- High: Jefferson High
- District: Rockford 205
Source: NorthWest Illinois Alliance of REALTORS®. This data may not be complete. We recommend contacting the local school district to confirm school assignments for this home.


Get pre-qualified for a loan
At Zillow Home Loans, we can pre-qualify you in as little as 5 minutes with no impact to your credit score.An equal housing lender. NMLS #10287.
- Illinois
- Winnebago County
- Rockford
- 61109
- 5848 Heatherwood Ln
Nearby cities
Nearby neighborhoods
Nearby zip codes
Other Rockford Topics
