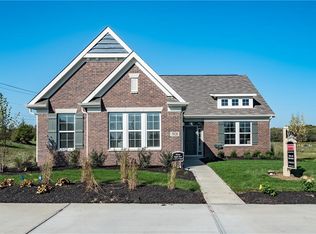
Welcome to your dream retreat at the prestigious Retreat At Mill Grove in Noblesville. This one-story home with a loft boasts 2 bedrooms and 2 baths, offering a cozy and elegant living experience. Step into the upgraded kitchen with stainless steel appliances, granite countertops, and a ceramic tile backsplash. The engineered hardwood floors flow through the open-concept dining and living area where you'll find a gas fireplace, perfect for those chilly nights. The main level study with French doors offers privacy and functionality. The primary suite features tray ceilings, an ensuite with raised dual vanities, a large walk-in closet, and a tiled shower with a bench. Enjoy the abundance of natural light that floods the home with its southern exposure all day. Relax on the covered front porch or patio and take in the serene surroundings. Snow and lawn maintenance are taken care of, allowing you to fully enjoy the day. Don't miss the opportunity to make this home your own!
Sold
$400,000
5848 Mill Haven Way, Noblesville, IN 46062
2beds
2,357sqft
Residential, Single Family Residence
Built in 2017
6,534 Square Feet Lot
$410,300 Zestimate®
$170/sqft
$3,208 Estimated rent
Home value
$410,300
$390,000 - $431,000
$3,208/mo
Zestimate® history
Owner options
List your home for rent
$3,208/mo
Rent Zestimate®
Find your next renter with Zillow Rental Manager. Plus, with online applications, you can quickly screen prospective tenants – for free.
$3,208/mo
Rent Zestimate®
Refinance and save
$2,158/mo
Est. payment
Refinancing to a lower rate could help reduce your monthly payments and save thousands over the life of the loan.
$2,158/mo
Est. payment
Explore your selling options
Work with a Zillow partner agent
Leverage their expertise and Zillow's premium Showcase listings to get your home seen by more buyers.
Get startedList with your own agent
Get your home in front of millions of buyers by listing it on Zillow.
Learn how to do itSell it yourself
Take full control of how buyers see your home on Zillow by listing For Sale by Owner (FSBO).
List your homeWhat's special
Gas fireplaceTray ceilingsUpgraded kitchenOpen-concept diningGranite countertopsTiled showerCovered front porch
Zillow last checked:
Listing updated:
Listed by:
Dawna Ridgeway 317-607-3916,
Highgarden Real Estate
Bought with:
April Fitzgerald
Keller Williams Indy Metro NE
Source: MIBOR as distributed by MLS GRID,MLS#: 21954982
Facts & features
Interior
Bedrooms & bathrooms
- Bedrooms: 2
- Bathrooms: 2
- Full bathrooms: 2
- Main level bathrooms: 2
- Main level bedrooms: 2
Primary bedroom
- Features: Carpet
- Level: Main
- Area: 224 Square Feet
- Dimensions: 14x16
Bedroom 2
- Features: Carpet
- Level: Main
- Area: 121 Square Feet
- Dimensions: 11x11
Other
- Features: Vinyl
- Level: Main
- Area: 48 Square Feet
- Dimensions: 8x6
Bonus room
- Features: Vinyl
- Level: Upper
- Area: 330 Square Feet
- Dimensions: 22x15
Breakfast room
- Features: Luxury Vinyl Plank
- Level: Main
- Area: 180 Square Feet
- Dimensions: 12x15
Family room
- Features: Luxury Vinyl Plank
- Level: Main
- Area: 240 Square Feet
- Dimensions: 16x15
Kitchen
- Features: Luxury Vinyl Plank
- Level: Main
- Area: 150 Square Feet
- Dimensions: 10x15
Loft
- Features: Carpet
- Level: Upper
- Area: 340 Square Feet
- Dimensions: 20x17
Office
- Features: Carpet
- Level: Main
- Area: 132 Square Feet
- Dimensions: 12x11
Heating
- Forced Air
Cooling
- Has cooling: Yes
Appliances
- Included: Electric Cooktop, Dishwasher, Electric Water Heater, Disposal, MicroHood, Electric Oven, Refrigerator, Water Softener Owned
- Laundry: Main Level
Features
- Bookcases, High Ceilings, Kitchen Island, Entrance Foyer, Ceiling Fan(s), High Speed Internet, Pantry, Walk-In Closet(s)
- Windows: Screens, Windows Vinyl, WoodWorkStain/Painted
- Has basement: No
- Number of fireplaces: 1
- Fireplace features: Family Room, Insert, Gas Log
Interior area
- Total structure area: 2,357
- Total interior livable area: 2,357 sqft
- Finished area below ground: 0
Property
Parking
- Total spaces: 2
- Parking features: Attached
- Attached garage spaces: 2
- Details: Garage Parking Other(Garage Door Opener, Keyless Entry)
Features
- Levels: One and One Half
- Stories: 1
- Patio & porch: Covered
Lot
- Size: 6,534 Square Feet
- Features: Sidewalks, Mature Trees, Trees-Small (Under 20 Ft)
Details
- Parcel number: 290627016030000013
- Special conditions: None,Sales Disclosure On File
- Horse amenities: None
Construction
Type & style
- Home type: SingleFamily
- Architectural style: Ranch,Traditional
- Property subtype: Residential, Single Family Residence
Materials
- Brick, Cement Siding
- Foundation: Slab
Condition
- New construction: No
- Year built: 2017
Utilities & green energy
- Water: Municipal/City
- Utilities for property: Electricity Connected
Community & HOA
Community
- Subdivision: Retreat At Mill Grove
HOA
- Has HOA: Yes
- Amenities included: Landscaping, Snow Removal
- Services included: Entrance Common, Lawncare, Management, Snow Removal
- HOA fee: $167 monthly
Location
- Region: Noblesville
Financial & listing details
- Price per square foot: $170/sqft
- Tax assessed value: $377,200
- Annual tax amount: $3,690
- Date on market: 11/30/2023
- Cumulative days on market: 20 days
- Electric utility on property: Yes
Price history
| Date | Event | Price |
|---|---|---|
| 1/19/2024 | Sold | $400,000-2.4%$170/sqft |
Source:  MIBOR as distributed by MLS GRID #21954982 Report a problem MIBOR as distributed by MLS GRID #21954982 Report a problem | ||
| 12/20/2023 | Pending sale | $409,900$174/sqft |
Source: MIBOR as distributed by MLS GRID #21954982 Report a problem | ||
| 11/30/2023 | Listed for sale | $409,900-3.5%$174/sqft |
Source: MIBOR as distributed by MLS GRID #21954982 Report a problem | ||
| 5/23/2022 | Listing removed | -- |
Source: MIBOR as distributed by MLS GRID #21852657 Report a problem | ||
| 5/20/2022 | Listed for sale | $424,900$180/sqft |
Source: MIBOR as distributed by MLS GRID #21852657 Report a problem | ||
| 5/6/2022 | Pending sale | $424,900$180/sqft |
Source: MIBOR as distributed by MLS GRID #21852657 Report a problem | ||
| 5/2/2022 | Listed for sale | $424,900+20.7%$180/sqft |
Source: MIBOR as distributed by MLS GRID #21852657 Report a problem | ||
| 11/3/2020 | Listing removed | $352,000$149/sqft |
Source: The Grove Brokerage LLC #21745657 Report a problem | ||
| 10/13/2020 | Listed for sale | $352,000+21.4%$149/sqft |
Source: The Grove Brokerage LLC #21745657 Report a problem | ||
| 5/11/2018 | Sold | $290,000$123/sqft |
Source: MIBOR as distributed by MLS GRID #21469440 Report a problem | ||
Public tax history
| Year | Property taxes | Tax assessment |
|---|---|---|
| 2025 | $4,037 -1.2% | $377,200 +15.4% |
| 2024 | $4,086 +10.7% | $327,000 -0.8% |
| 2023 | $3,690 +8% | $329,800 +14.8% |
| 2022 | $3,417 -4.1% | $287,400 +7.5% |
| 2021 | $3,562 +9.2% | $267,300 -1.1% |
| 2020 | $3,262 -4.2% | $270,400 +3.8% |
| 2019 | $3,405 | $260,400 -0.7% |
| 2018 | -- | $262,300 |
Find assessor info on the county website
Neighborhood: 46062
Nearby homes
- $391,1003 bd2 ba2.3k sqft5838 Mill Haven Way, Noblesville, IN 46062Off Market
- $451,5003 bd3 ba2.6k sqft5868 Mill Haven Way, Noblesville, IN 46062Off Market

- $---- bd-- ba-- sqftMill Haven Way, Noblesville, IN 46062Off Market
- $454,9003 bd2 ba2.5k sqft5828 Mill Haven Way, Noblesville, IN 46062Off Market
- $444,7003 bd3 ba2.5k sqft19257 Chestnut Grove Ln, Noblesville, IN 46062Off Market
- $385,0004 bd3 ba2.3k sqft19261 Chestnut Grove Ln, Noblesville, IN 46062Sold
- $395,0003 bd3 ba2.4k sqft19265 Chestnut Grove Ln, Noblesville, IN 46062Sold
- $420,0004 bd3 ba2.5k sqft19253 Chestnut Grove Ln, Noblesville, IN 46062Sold
Nearby schools
GreatSchools rating
- 7/10Hazel Dell Elementary SchoolGrades: PK-5Distance: 1.9 mi
- 9/10Noblesville West Middle SchoolGrades: 6-8Distance: 2.2 mi
- 10/10Noblesville High SchoolGrades: 9-12Distance: 4 mi
Schools provided by the listing agent
- Elementary: Hazel Dell Elementary School
- Middle: Noblesville West Middle School
- High: Noblesville High School
Source: MIBOR as distributed by MLS GRID. This data may not be complete. We recommend contacting the local school district to confirm school assignments for this home.
Get a cash offer in 3 minutes
Find out how much your home could sell for in as little as 3 minutes with a no-obligation cash offer.
Estimated market value
$410,300
Get a cash offer in 3 minutes
Find out how much your home could sell for in as little as 3 minutes with a no-obligation cash offer.
Estimated market value
$410,300
- Indiana
- Hamilton County
- Noblesville
- 46062
- 5848 Mill Haven Way
Nearby cities
Nearby neighborhoods
Nearby zip codes
Other Noblesville Topics
