Welcome to this stunning custom-built 1.5 story home in Schererville, offering 4 bedrooms, 4 bathrooms, and a thoughtfully designed layout perfect for both everyday living and entertaining. The main level features three bedrooms, including a spacious primary suite, along with beautifully crafted custom woodwork and high-end finishes throughout that elevate the entire home. The open and functional layout flows seamlessly, providing both comfort and style. Upstairs, you'll find an additional bedroom, full bathroom, and a massive finished bonus space--ideal for a guest suite, home office, or additional living area. The fully finished basement expands your living space even further, complete with a large recreation room, additional living area, full bathroom, laundry room, and ample storage. Step outside to your own private retreat. The backyard backs up to serene pond views and features a large patio with a 3 seasons room, perfect for relaxing or entertaining. A spacious shed and beautifully landscaped yard complete this incredible outdoor setting. This home offers the perfect combination of custom craftsmanship, functional space, and a peaceful setting--truly a must-see.
Closed
$599,000
5848 Wildrose Ln, Schererville, IN 46375
4beds
3,435sqft
Single Family Residence
Built in 2004
0.28 Acres Lot
$601,300 Zestimate®
$174/sqft
$3,823 Estimated rent
Home value
$601,300
$565,000 - $643,000
$3,823/mo
Zestimate® history
Owner options
List your home for rent
$3,823/mo
Rent Zestimate®
Find your next renter with Zillow Rental Manager. Plus, with online applications, you can quickly screen prospective tenants – for free.
$3,823/mo
Rent Zestimate®
Refinance and save
$3,022/mo
Est. payment
Refinancing to a lower rate could help reduce your monthly payments and save thousands over the life of the loan.
$3,022/mo
Est. payment
Explore your selling options
Work with a Zillow partner agent
Leverage their expertise and Zillow's premium Showcase listings to get your home seen by more buyers.
Get startedList with your own agent
Get your home in front of millions of buyers by listing it on Zillow.
Learn how to do itSell it yourself
Take full control of how buyers see your home on Zillow by listing For Sale by Owner (FSBO).
List your homeWhat's special
Fully finished basementLarge recreation roomLarge patioOpen and functional layoutSpacious primary suiteSpacious shedBeautifully crafted custom woodwork
Zillow last checked:
Listing updated:
Listed by:
Angie Popovich,
BHHS Executive Realty 219-663-1986,
Carol Biel,
BHHS Executive Realty
Bought with:
Cynthia Villasenor, RB14040637
McColly Real Estate
Source: NIRA as distributed by MLS GRID,MLS#: 836094
Facts & features
Interior
Bedrooms & bathrooms
- Bedrooms: 4
- Bathrooms: 4
- Full bathrooms: 4
Rooms
- Room types: Bonus Room, Other Room, Primary Bedroom, Living Room, Laundry, Kitchen, Family Room, Dining Room, Bedroom 4, Bedroom 3, Bedroom 2
Primary bedroom
- Area: 195
- Dimensions: 13.0 x 15.0
Bedroom 2
- Area: 110
- Dimensions: 11.0 x 10.0
Bedroom 3
- Area: 110
- Dimensions: 11.0 x 10.0
Bedroom 4
- Area: 110
- Dimensions: 11.0 x 10.0
Bonus room
- Area: 360
- Dimensions: 18.0 x 20.0
Dining room
- Area: 121
- Dimensions: 11.0 x 11.0
Family room
- Area: 546
- Dimensions: 26.0 x 21.0
Kitchen
- Area: 110
- Dimensions: 11.0 x 10.0
Laundry
- Area: 108
- Dimensions: 12.0 x 9.0
Living room
- Area: 285
- Dimensions: 15.0 x 19.0
Other
- Description: sewing room
- Area: 77
- Dimensions: 11.0 x 7.0
Heating
- Forced Air, Natural Gas
Appliances
- Included: Disposal, Stainless Steel Appliance(s), Refrigerator, Microwave, Dishwasher
- Laundry: Lower Level, Laundry Room
Features
- Ceiling Fan(s), Walk-In Closet(s), Wet Bar, Vaulted Ceiling(s), Soaking Tub, Kitchen Island, High Ceilings, Granite Counters, Eat-in Kitchen, Entrance Foyer, Crown Molding
- Basement: Finished,Full
- Number of fireplaces: 1
- Fireplace features: Gas, Great Room
Interior area
- Total structure area: 3,435
- Total interior livable area: 3,435 sqft
- Finished area above ground: 1,841
Property
Parking
- Total spaces: 2.5
- Parking features: Attached, Garage Door Opener
- Attached garage spaces: 2.5
Features
- Levels: One and One Half
- Patio & porch: Covered, Rear Porch, Patio, Front Porch
- Exterior features: Private Yard, Storage
- Pool features: None
- Fencing: Fenced
- Has view: Yes
- View description: Neighborhood, Pond
- Has water view: Yes
- Water view: Pond
Lot
- Size: 0.28 Acres
- Features: Back Yard, Landscaped, Front Yard
Details
- Parcel number: 451112151013000036
- Special conditions: None
Construction
Type & style
- Home type: SingleFamily
- Property subtype: Single Family Residence
Condition
- New construction: No
- Year built: 2004
Utilities & green energy
- Electric: 200+ Amp Service
- Sewer: Public Sewer
- Water: Public
- Utilities for property: Electricity Connected, Water Connected, Sewer Connected, Natural Gas Available
Community & HOA
Community
- Security: Security System
- Subdivision: Prairie Estates
HOA
- Has HOA: No
Location
- Region: Schererville
Financial & listing details
- Price per square foot: $174/sqft
- Tax assessed value: $402,500
- Annual tax amount: $3,585
- Date on market: 3/26/2026
- Listing agreement: Exclusive Right To Sell
- Listing terms: Cash,VA Loan,FHA,Conventional
Price history
| Date | Event | Price |
|---|---|---|
| 5/22/2026 | Sold | $599,000$174/sqft |
Source:  NIRA as distributed by MLS GRID #836094 Report a problem NIRA as distributed by MLS GRID #836094 Report a problem | ||
| 4/10/2026 | Pending sale | $599,000$174/sqft |
Source: NIRA as distributed by MLS GRID #836094 Report a problem | ||
| 3/26/2026 | Listed for sale | $599,000+119.5%$174/sqft |
Source: NIRA as distributed by MLS GRID #836094 Report a problem | ||
| 9/21/2005 | Sold | $272,900$79/sqft |
Source: NIRA as distributed by MLS GRID #127610 Report a problem | ||
Public tax history
| Year | Property taxes | Tax assessment |
|---|---|---|
| 2025 | $3,585 +3.3% | $402,500 +3.4% |
| 2024 | $3,472 -5.7% | $389,200 +3.4% |
| 2023 | $3,683 +9.2% | $376,500 +5.7% |
| 2022 | $3,373 +5.3% | $356,100 +6.6% |
| 2021 | $3,204 -4.2% | $334,200 +6.8% |
| 2020 | $3,343 -7.4% | $312,900 +3.1% |
| 2019 | $3,612 +12.1% | $303,600 -4.3% |
| 2018 | $3,221 +0.5% | $317,100 +5.1% |
| 2017 | $3,206 | $301,600 +1.7% |
| 2016 | $3,206 -0.1% | $296,700 -5% |
| 2014 | $3,211 -1.3% | $312,300 +1.3% |
| 2013 | $3,253 -9.6% | $308,400 +0.1% |
| 2012 | $3,597 +12.6% | $308,100 -3% |
| 2011 | $3,194 -7.8% | $317,700 -2.8% |
| 2010 | $3,463 | $326,900 |
| 2009 | -- | $326,900 +7.5% |
| 2007 | -- | $304,200 +22.2% |
| 2006 | -- | $249,000 |
Find assessor info on the county website
Neighborhood: 46375
Nearby homes
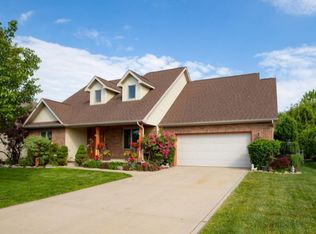
- $467,2004 bd3 ba2.1k sqft5856 Wildrose Ln, Schererville, IN 46375Off Market
- $492,1004 bd2 ba2.4k sqft5840 Wildrose Ln, Schererville, IN 46375Off Market

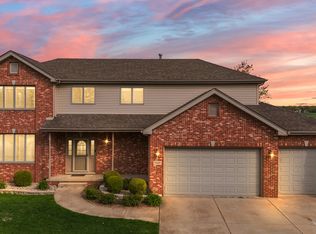
- $494,0005 bd3 ba2.9k sqft5900 Wildrose Ln, Schererville, IN 46375Sold
- $533,0004 bd3 ba2.9k sqft5832 Wildrose Ln, Schererville, IN 46375Off Market
- $510,9004 bd4 ba2.5k sqft5841 Wildrose Ln, Schererville, IN 46375Off Market
- $525,0005 bd3 ba2.4k sqft5849 Wildrose Ln, Schererville, IN 46375Sold
- $410,9003 bd2 ba1.7k sqft5831 Wildrose Ln, Schererville, IN 46375Off Market
- $433,1003 bd2 ba1.8k sqft5824 Wildrose Ln, Schererville, IN 46375Off Market
Nearby schools
GreatSchools rating
- 7/10Peifer Elementary SchoolGrades: PK-4Distance: 1.5 mi
- 7/10Hal E Clark Middle SchoolGrades: 5-8Distance: 4.1 mi
- 9/10Lake Central High SchoolGrades: 9-12Distance: 4.1 mi
Schools provided by the listing agent
- High: Lake Central High School
Source: NIRA as distributed by MLS GRID. This data may not be complete. We recommend contacting the local school district to confirm school assignments for this home.
Get a cash offer in 3 minutes
Find out how much your home could sell for in as little as 3 minutes with a no-obligation cash offer.
Estimated market value
$601,300
Get a cash offer in 3 minutes
Find out how much your home could sell for in as little as 3 minutes with a no-obligation cash offer.
Estimated market value
$601,300
- Indiana
- Lake County
- Schererville
- 46375
- 5848 Wildrose Ln
Nearby cities
Nearby zip codes
Other Schererville Topics
