Welcome home to this beautiful two-story home offering 5 bedrooms, 2.5 bathrooms, and 2,459 square feet of well-designed living space. Step inside to an impressive two-story great room featuring soaring ceilings, a cozy fireplace, and oversized windows that fill the space with natural light. The main floor also includes a desirable primary bedroom suite and an office or flex room, perfect for working from home, a playroom, or formal dining space. The kitchen features quartz countertops and offers plenty of functionality for everyday living and entertaining. Upstairs, you'll find four additional bedrooms with great space and versatility. The full unfinished basement provides excellent storage and future potential for added living space. Outside, enjoy a covered porch that is perfect for sipping coffee in the morning, plus a fully fenced yard with an above-ground pool for summer fun, pets, entertaining, and relaxing at home. A 3-car garage adds even more convenience with extra room for parking, storage, tools, or hobbies. A great combination of space, comfort, and convenience!
Closed
$525,000
5849 Wildrose Ln, Schererville, IN 46375
5beds
2,459sqft
Single Family Residence
Built in 2013
10,802 Square Feet Lot
$525,100 Zestimate®
$214/sqft
$3,290 Estimated rent
Home value
$525,100
$499,000 - $551,000
$3,290/mo
Zestimate® history
Owner options
List your home for rent
$3,290/mo
Rent Zestimate®
Find your next renter with Zillow Rental Manager. Plus, with online applications, you can quickly screen prospective tenants – for free.
$3,290/mo
Rent Zestimate®
Refinance and save
$3,322/mo
Est. payment
Refinancing to a lower rate could help reduce your monthly payments and save thousands over the life of the loan.
$3,322/mo
Est. payment
Explore your selling options
Work with a Zillow partner agent
Leverage their expertise and Zillow's premium Showcase listings to get your home seen by more buyers.
Get startedList with your own agent
Get your home in front of millions of buyers by listing it on Zillow.
Learn how to do itSell it yourself
Take full control of how buyers see your home on Zillow by listing For Sale by Owner (FSBO).
List your homeWhat's special
Fully fenced yardCozy fireplaceDesirable primary bedroom suiteImpressive two-story great roomSoaring ceilingsKitchen features quartz countertopsOffice or flex room
Zillow last checked:
Listing updated:
Listed by:
Kyle Bowen,
McColly Real Estate 219-322-5508,
Jackson Tyson,
McColly Real Estate
Bought with:
Cynthia Williams, RB17000892
Better Homes and Gardens Real
Source: NIRA as distributed by MLS GRID,MLS#: 839348
Facts & features
Interior
Bedrooms & bathrooms
- Bedrooms: 5
- Bathrooms: 3
- 3/4 bathrooms: 2
- 1/2 bathrooms: 1
Rooms
- Room types: Bedroom 2, Primary Bedroom, Office, Laundry, Kitchen, Dining Room, Bedroom 5, Bedroom 4, Bedroom 3
Primary bedroom
- Level: Main
- Area: 169
- Dimensions: 13.0 x 13.0
Bedroom 2
- Level: Upper
- Area: 136.64
- Dimensions: 12.2 x 11.2
Bedroom 3
- Level: Upper
- Area: 135.96
- Dimensions: 13.2 x 10.3
Bedroom 4
- Level: Upper
- Area: 286.44
- Dimensions: 21.7 x 13.2
Bedroom 5
- Level: Upper
- Area: 143
- Dimensions: 13.0 x 11.0
Dining room
- Level: Main
- Area: 143.91
- Dimensions: 12.3 x 11.7
Kitchen
- Level: Main
- Area: 154
- Dimensions: 14.0 x 11.0
Laundry
- Level: Main
- Area: 105.6
- Dimensions: 11.0 x 9.6
Office
- Level: Main
- Area: 119.9
- Dimensions: 11.0 x 10.9
Heating
- Forced Air, Natural Gas
Appliances
- Included: Dryer, Washer, Refrigerator, Microwave, Gas Water Heater, Freezer, Dishwasher, Disposal
Features
- Ceiling Fan(s), Walk-In Closet(s), Stone Counters, High Ceilings, Entrance Foyer
- Basement: Unfinished
- Number of fireplaces: 1
- Fireplace features: Living Room
Interior area
- Total structure area: 2,459
- Total interior livable area: 2,459 sqft
- Finished area above ground: 2,459
Property
Parking
- Total spaces: 3
- Parking features: Garage
- Garage spaces: 3
Features
- Levels: Two
- Patio & porch: Covered, Porch, Deck
- Pool features: Above Ground
- Fencing: Back Yard
- Has view: Yes
- View description: Neighborhood
Lot
- Size: 10,802 Square Feet
- Features: Back Yard, Front Yard
Details
- Parcel number: 451112177002000036
- Special conditions: Third Party Approval,None
Construction
Type & style
- Home type: SingleFamily
- Property subtype: Single Family Residence
Condition
- New construction: No
- Year built: 2013
Utilities & green energy
- Sewer: Public Sewer
- Water: Public
Community & HOA
Community
- Subdivision: Prairie Estates Ph 02 03
HOA
- Has HOA: No
Location
- Region: Schererville
Financial & listing details
- Price per square foot: $214/sqft
- Tax assessed value: $436,800
- Annual tax amount: $3,945
- Date on market: 5/22/2026
- Listing agreement: Exclusive Right To Sell
- Listing terms: Cash,VA Loan,FHA,Conventional
Price history
| Date | Event | Price |
|---|---|---|
| 7/22/2026 | Sold | $525,000+1.9%$214/sqft |
Source:  NIRA as distributed by MLS GRID #839348 Report a problem NIRA as distributed by MLS GRID #839348 Report a problem | ||
| 6/26/2026 | Contingent | $515,000$209/sqft |
Source: NIRA as distributed by MLS GRID #839348 Report a problem | ||
| 6/13/2026 | Price change | $515,000-0.8%$209/sqft |
Source: NIRA as distributed by MLS GRID #839348 Report a problem | ||
| 6/2/2026 | Price change | $519,000-1.1%$211/sqft |
Source: NIRA as distributed by MLS GRID #839348 Report a problem | ||
| 5/22/2026 | Listed for sale | $525,000+47.9%$214/sqft |
Source: NIRA as distributed by MLS GRID #839348 Report a problem | ||
| 3/24/2021 | Listing removed | -- |
Source: Owner Report a problem | ||
| 6/10/2019 | Sold | $355,000-1.4%$144/sqft |
Source: Agent Provided Report a problem | ||
| 4/15/2019 | Listed for sale | $359,900+18%$146/sqft |
Source: Owner Report a problem | ||
| 6/12/2014 | Sold | $305,000$124/sqft |
Source: Public Record Report a problem | ||
Public tax history
| Year | Property taxes | Tax assessment |
|---|---|---|
| 2025 | $3,911 +3% | $436,800 +4% |
| 2024 | $3,798 -6.6% | $420,200 +3.4% |
| 2023 | $4,066 +9.5% | $406,400 +5% |
| 2022 | $3,713 +4.1% | $387,000 +7% |
| 2021 | $3,565 -5.8% | $361,700 +6% |
| 2020 | $3,783 -2.7% | $341,200 +3.1% |
| 2019 | $3,889 +17.9% | $330,900 |
| 2018 | $3,299 +4.7% | $330,900 +10.1% |
| 2017 | $3,151 | $300,600 +1.6% |
| 2016 | $3,151 +0.4% | $295,800 -2.2% |
| 2014 | $3,139 +54200.7% | $302,500 +100733.3% |
| 2013 | $6 -9.7% | $300 |
| 2012 | $6 -99.4% | $300 -99.5% |
| 2011 | $1,003 -4.6% | $54,900 |
| 2010 | $1,051 | $54,900 |
| 2009 | -- | $54,900 +5.2% |
| 2007 | -- | $52,200 +17300% |
| 2006 | -- | $300 |
Find assessor info on the county website
Neighborhood: 46375
Nearby homes
- $509,0004 bd4 ba2.5k sqft5841 Wildrose Ln, Schererville, IN 46375Off Market
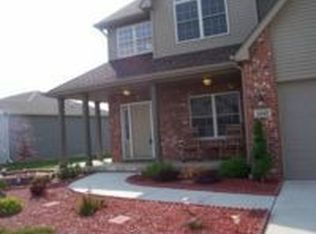
- $511,3004 bd3 ba2.2k sqft5857 Wildrose Ln, Schererville, IN 46375Off Market

- $444,2004 bd2 ba2k sqft6501 Coyote Ln, Schererville, IN 46375Off Market

- $410,9003 bd2 ba1.7k sqft5831 Wildrose Ln, Schererville, IN 46375Off Market
- $413,5003 bd3 ba3.6k sqft5832 Arrowhead Ct, Schererville, IN 46375Off Market
- $465,4004 bd3 ba2.1k sqft5856 Wildrose Ln, Schererville, IN 46375Off Market
- $599,0004 bd4 ba3.4k sqft5848 Wildrose Ln, Schererville, IN 46375Sold
- $378,0004 bd3 ba3k sqft6515 Coyote Ln, Schererville, IN 46375Sold
Nearby schools
GreatSchools rating
- 7/10Peifer Elementary SchoolGrades: PK-4Distance: 1.5 mi
- 7/10Hal E Clark Middle SchoolGrades: 5-8Distance: 4 mi
- 9/10Lake Central High SchoolGrades: 9-12Distance: 4.1 mi
Get a cash offer in 3 minutes
Find out how much your home could sell for in as little as 3 minutes with a no-obligation cash offer.
Estimated market value
$525,100
Get a cash offer in 3 minutes
Find out how much your home could sell for in as little as 3 minutes with a no-obligation cash offer.
Estimated market value
$525,100
- Indiana
- Lake County
- Schererville
- 46375
- 5849 Wildrose Ln
Nearby cities
Nearby zip codes
Other Schererville Topics
