Skip main navigation
Sold
  • $325,000

    58481 Blue Stem Cir, Mattawan, MI 49071

    4beds
    2,075sqft
    Single Family Residence
    Built in 2018
    8,276.4 Square Feet Lot
    $347,200 Zestimate®
    $157/sqft
    $2,672 Estimated rent

    Home value

    $347,200

    Estimated sales range

    Not available

    $2,672/mo

    Zestimate® history
    Loading
    Loading...

    Owner options

    List your home for rent

    $2,672/mo

    Rent Zestimate®

    Find your next renter with Zillow Rental Manager. Plus, with online applications, you can quickly screen prospective tenants – for free.

    Learn more

    $2,672/mo

    Rent Zestimate®

    Refinance and save

    $2,169/mo

    Est. payment

    Refinancing to a lower rate could help reduce your monthly payments and save thousands over the life of the loan.

    See today's rates

    $2,169/mo

    Est. payment

    Explore your selling options

    Work with a Zillow partner agent

    Leverage their expertise and Zillow's premium Showcase listings to get your home seen by more buyers.

    Get started

    List with your own agent

    Get your home in front of millions of buyers by listing it on Zillow.

    Learn how to do it

    Sell it yourself

    Take full control of how buyers see your home on Zillow by listing For Sale by Owner (FSBO).

    List your home

    What's special

    Central islandBeautifully landscaped yardBuilt-in firepitExtended patiosExcellent closet spaceOversized walk-in closetGenerously sized bedrooms
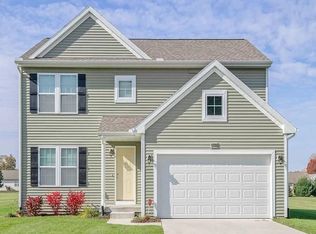
    This nearly new home, just 7 years old, is situated in the sought-after Silvergrass neighborhood, within the award-winning Mattawan Consolidated Schools district. Upon entering, you'll be impressed by thoughtful upgrades like 2x6 exterior wall construction, an expansive foyer with double closets, and easy access to the powder room. The living room, with new carpeting (2023), offers ample natural light and stunning views of your private backyard. The chef-inspired kitchen is a true standout, featuring an abundance of cabinet and counter space, beautiful, castled cabinetry with crown molding, and elegant pulls and knobs. Stainless steel appliances, a central island, and a walk-in pantry make this space both stylish and functional. The mudroom includes convenient bench seating and storage. Upstairs, you'll find four generously sized bedrooms, each with excellent closet space. The primary suite offers a private bath and an oversized walk-in closet. The upstairs laundry adds extra convenience. The fully insulated lower level is ready for finishing, providing the opportunity for additional living space. Outside, relax in your private oasis, complete with a sodded yard, extended patios, and a built-in firepit. The beautifully landscaped yard is fully fenced, allowing for ultimate privacy. Take a bike ride to nearby favorites, including Moo Moo's Ice Cream Joint, Bird Dog, Murry Street Brewing Company, and Nonla Burger. Additional perks include fresh paint on the main level, new carpet, plantation blinds throughout, a security system, and a Gladiator Gear Wall system in the garage. Google maps is incorrect. Please make sure that you are on Blue Stem instead of Silvergrass.

    Zillow last checked:

    Listing updated:

    Listed by:

    Jodi Noble 269-377-8508,

    Chuck Jaqua, REALTOR

    Bought with:

    Madelyn G Rome, 6501429308

    Jaqua, REALTORS

    Source: MichRIC,MLS#: 25007240MLS Logo

    Facts & features

    Interior

    Bedrooms & bathrooms
    • Bedrooms: 4
    • Bathrooms: 3
    • Full bathrooms: 2
    • 1/2 bathrooms: 1
    Primary bedroom
    • Level: Upper
    • Area: 210
    • Dimensions: 15.00 x 14.00
    Bedroom 2
    • Level: Upper
    • Area: 132
    • Dimensions: 12.00 x 11.00
    Bedroom 3
    • Level: Upper
    • Area: 120
    • Dimensions: 12.00 x 10.00
    Bedroom 4
    • Level: Upper
    • Area: 99
    • Dimensions: 11.00 x 9.00
    Primary bathroom
    • Level: Upper
    • Area: 88
    • Dimensions: 11.00 x 8.00
    Dining area
    • Level: Main
    • Area: 132
    • Dimensions: 12.00 x 11.00
    Family room
    • Level: Main
    • Area: 300
    • Dimensions: 20.00 x 15.00
    Kitchen
    • Level: Main
    • Area: 130
    • Dimensions: 13.00 x 10.00
    Laundry
    • Level: Upper
    • Area: 40
    • Dimensions: 8.00 x 5.00
    Other
    • Description: Full bath
    • Level: Upper
    • Area: 60
    • Dimensions: 12.00 x 5.00
    Other
    • Description: Mudroom
    • Level: Main
    • Area: 28
    • Dimensions: 7.00 x 4.00
    Heating
    • Forced Air
    Cooling
    • Central Air, SEER 13 or Greater
    Appliances
    • Included: Dishwasher, Dryer, Microwave, Range, Refrigerator, Washer
    • Laundry: Upper Level
    Features
    • Center Island, Eat-in Kitchen, Pantry
    • Flooring: Carpet, Vinyl
    • Windows: Low-Emissivity Windows, Screens, Insulated Windows
    • Basement: Full
    • Has fireplace: No
    Interior area
    • Total structure area: 2,075
    • Total interior livable area: 2,075 sqft
    • Finished area below ground: 0

    Property

    Parking
    • Total spaces: 2
    • Parking features: Garage Faces Front, Garage Door Opener, Attached
    • Garage spaces: 2
    Features
    • Stories: 2
    Lot
    • Size: 8,276 sqft
    • Dimensions: 71 x 121
    • Features: Sidewalk
    Details
    • Parcel number: 804670412600
    • Zoning description: Residential

    Construction

    Type & style
    • Home type: SingleFamily
    • Architectural style: Traditional
    • Property subtype: Single Family Residence
    Materials
    • Vinyl Siding
    • Roof: Composition
    Condition
    • New construction: No
    • Year built: 2018

    Utilities & green energy

    • Sewer: Public Sewer
    • Water: Public
    • Utilities for property: Natural Gas Connected

    Community & neighborhood

    Location
    • Region: Mattawan
    • Subdivision: Silvergrass

    HOA & financial

    HOA
    • Has HOA: Yes
    • HOA fee: $90 quarterly
    • Association phone: 269-323-7774

    Other

    Other facts
    • Listing terms: Cash,FHA,VA Loan,USDA Loan,MSHDA,Conventional
    • Road surface type: Paved

    Price history

    DateEventPrice
    6/4/2025Sold$325,000-1.5%$157/sqft
    Source: MichRIC #25007240 Report a problem
    5/1/2025Pending sale$329,900$159/sqft
    Source: MichRIC #25007240 Report a problem
    4/6/2025Price change$329,900-2.9%$159/sqft
    Source: MichRIC #25007240 Report a problem
    3/12/2025Price change$339,900-2.9%$164/sqft
    Source: MichRIC #25007240 Report a problem
    2/28/2025Listed for sale$350,000+10.2%$169/sqft
    Source: MichRIC #25007240 Report a problem
    6/22/2023Sold$317,500-2.3%$153/sqft
    Source: Public Record Report a problem
    5/16/2023Pending sale$324,900$157/sqft
    Source: MichRIC #23010746 Report a problem
    5/1/2023Price change$324,900-4.2%$157/sqft
    Source: MichRIC #23010746 Report a problem
    4/24/2023Price change$339,000-3.1%$163/sqft
    Source: MichRIC #23010746 Report a problem
    4/12/2023Listed for sale$349,900+45.2%$169/sqft
    Source: Realcomp II #66023010746 Report a problem
    6/13/2019Sold$240,990$116/sqft
    Source: Public Record Report a problem

    Public tax history

    YearProperty taxesTax assessment
    2025$7,229 +32.2%$171,100 +4.1%
    2024$5,468 +8.7%$164,300 +20.3%
    2023$5,029 $136,600 +13.6%
    2022-- $120,200 +1.3%
    2021-- $118,600 +4.1%
    2020-- $113,900
    2018-- --

    Find assessor info on the county website

    Neighborhood: 49071

    Nearby schools

    GreatSchools rating
    Get a cash offer in 3 minutes
    Find out how much your home could sell for in as little as 3 minutes with a no-obligation cash offer.
    Estimated market value
    $347,200
    Get a cash offer in 3 minutes
    Find out how much your home could sell for in as little as 3 minutes with a no-obligation cash offer.
    Estimated market value
    $347,200