Welcome home to this beautifully maintained 3-bedroom, 2-bath home in a superior location within the Mattawan school district! The inviting open-concept kitchen and living area features soaring cathedral ceilings, creating a spacious and welcoming atmosphere. The large kitchen offers granite countertops, tile backsplash, and a generous eating area, perfect for everyday meals or entertaining. The main-level primary bedroom provides added convenience and features a huge walk-in closet. The daylight lower level adds tremendous living space with two additional large bedrooms, a full bathroom, and another spacious living area perfect for a family room, recreation space, guests, or entertaining. Step outside through the slider onto a large deck overlooking the private, wooded backyard. Stairs lead down to an oversized patio area, creating an ideal outdoor setting for gatherings, grilling, and relaxing. A storage shed provides excellent space for lawn equipment , toys and extra storage. With multiple living areas, abundant bedroom space, and a fantastic indoor/outdoor layout, this home offers flexibility for families and entertaining. Conveniently located near restaurants, grocery stores, shopping, and everyday amenities, this is a wonderful opportunity to enjoy a private wooded setting while being close to everything you need!
Active
Price cut: $10K (10/24)
$305,000
25330 Forest Ln, Mattawan, MI 49071
3beds
2,060sqft
Single Family Residence
Built in 2022
0.31 Acres Lot
$-- Zestimate®
$148/sqft
$30/mo HOA
What's special
Private wooded settingMain-level primary bedroomHuge walk-in closetSoaring cathedral ceilingsSpacious and welcoming atmosphereTwo additional large bedroomsGenerous eating area
- 40 days
- 1,153
- 46
Zillow last checked:
Listing updated:
Listed by:
Brett Zabavski 269-217-1794,
Berkshire Hathaway HomeServices MI 269-342-5600,
Sarah Zabavski 269-823-5516,
Berkshire Hathaway HomeServices MI
Source: MichRIC,MLS#: 26050450
Facts & features
Interior
Bedrooms & bathrooms
- Bedrooms: 3
- Bathrooms: 2
- Full bathrooms: 2
Primary bedroom
- Level: Upper
- Area: 196
- Dimensions: 14.00 x 14.00
Bedroom 2
- Level: Lower
- Area: 132
- Dimensions: 12.00 x 11.00
Bedroom 3
- Level: Lower
- Area: 169
- Dimensions: 13.00 x 13.00
Primary bathroom
- Level: Upper
- Area: 81
- Dimensions: 9.00 x 9.00
Bathroom 2
- Level: Lower
- Area: 45
- Dimensions: 9.00 x 5.00
Dining area
- Level: Upper
- Area: 77
- Dimensions: 7.00 x 11.00
Great room
- Level: Upper
- Area: 285
- Dimensions: 19.00 x 15.00
Kitchen
- Level: Upper
- Area: 108
- Dimensions: 9.00 x 12.00
Recreation
- Level: Lower
- Area: 221
- Dimensions: 17.00 x 13.00
Heating
- Forced Air
Cooling
- Central Air, SEER 13 or Greater
Appliances
- Included: Dishwasher, Dryer, Microwave, Range, Refrigerator, Washer
- Laundry: Laundry Room
Features
- Windows: Low-Emissivity Windows, Screens, Insulated Windows
- Basement: Daylight,Full
- Has fireplace: No
Interior area
- Total structure area: 1,120
- Total interior livable area: 2,060 sqft
- Finished area below ground: 0
Property
Parking
- Total spaces: 2
- Parking features: Attached, Garage Door Opener
- Garage spaces: 2
Features
- Stories: 2
Lot
- Size: 0.31 Acres
- Dimensions: 70 x 193 x 70 x 196
- Features: Cul-De-Sac
Details
- Additional structures: Shed(s)
- Parcel number: 804670416300
Construction
Type & style
- Home type: SingleFamily
- Property subtype: Single Family Residence
Materials
- Vinyl Siding
- Roof: Composition
Condition
- New construction: No
- Year built: 2022
Utilities & green energy
- Sewer: Public Sewer
- Water: Public
- Utilities for property: Phone Available, Electricity Available, Natural Gas Connected
Green energy
- Indoor air quality: Low Flow Toilets
Community & HOA
Community
- Security: Security System
- Subdivision: Silvergrass
HOA
- Has HOA: Yes
- Services included: Other
- HOA fee: $90 quarterly
Location
- Region: Mattawan
Financial & listing details
- Price per square foot: $148/sqft
- Tax assessed value: $135,424
- Annual tax amount: $5,785
- Date on market: 9/22/2026
- Listing terms: Cash,FHA,VA Loan,USDA Loan,MSHDA,Conventional
- Electric utility on property: Yes
- Road surface type: Paved
Estimated market value
Not available
Estimated sales range
Not available
Not available
Price history
| Date | Event | Price |
|---|---|---|
| 10/24/2026 | Price change | $305,000-3.2%$148/sqft |
Source:  MichRIC #26050450 Report a problem | ||
| 10/10/2026 | Price change | $315,000-1.5%$153/sqft |
Source: MichRIC #26050450 Report a problem | ||
| 9/22/2026 | Listed for sale | $319,900+12.2%$155/sqft |
Source: MichRIC #26050450 Report a problem | ||
| 9/21/2023 | Sold | $285,000$138/sqft |
Source: MichRIC #23004007 Report a problem | ||
| 8/6/2023 | Pending sale | $285,000$138/sqft |
Source: MichRIC #23004007 Report a problem | ||
| 7/27/2023 | Price change | $285,000-10.9%$138/sqft |
Source: MichRIC #23004007 Report a problem | ||
| 7/11/2023 | Listed for sale | $320,000-3%$155/sqft |
Source: MichRIC #23004007 Report a problem | ||
| 6/28/2023 | Listing removed | -- |
Source: Berkshire Hathaway HomeServices Michigan and Northern Indiana Real Estate Report a problem | ||
| 3/15/2023 | Price change | $330,000-1.5%$160/sqft |
Source: MichRIC #23004007 Report a problem | ||
| 2/8/2023 | Listed for sale | $335,000+11.4%$163/sqft |
Source: MichRIC #23004007 Report a problem | ||
| 3/16/2022 | Sold | $300,850+0.3%$146/sqft |
Source: Public Record Report a problem | ||
| 1/15/2022 | Pending sale | $299,900$146/sqft |
Source: MichRIC #21117395 Report a problem | ||
| 1/4/2022 | Price change | $299,900+3.4%$146/sqft |
Source: MichRIC #21117395 Report a problem | ||
| 12/6/2021 | Listed for sale | $289,900$141/sqft |
Source: MichRIC #21117395 Report a problem | ||
| 11/8/2021 | Listing removed | -- |
Source:  AAABOR #486691845 Report a problem | ||
| 10/14/2021 | Listed for sale | $289,900$141/sqft |
Source: AAABOR #486130969 Report a problem | ||
Public tax history
| Year | Property taxes | Tax assessment |
|---|---|---|
| 2024 | $4,694 +8273.3% | $127,900 +19% |
| 2023 | $56 | $107,500 +388.6% |
| 2022 | -- | $22,000 |
| 2021 | -- | $22,000 |
Find assessor info on the county website
Monthly payment
Est. payment
Payment breakdown
Explore the cost of this home by adjusting the details. Changes won't be saved.Climate risks
Neighborhood: 49071


Similar homes
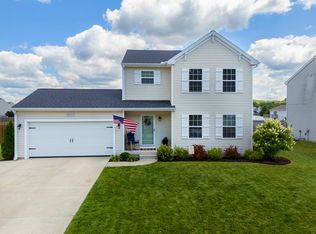
- $310,0003 bd3 ba2k sqft59149 Silvergrass Dr, Mattawan, MI 49071For Sale

 MLS ID #26048767, Jennifer K Hoffman, Graystone Real Estate. MichRIC
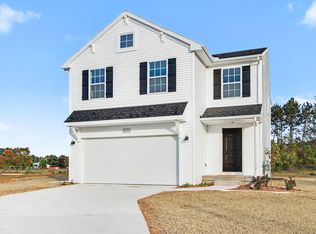
- $340,0005 bd3 ba2.7k sqft58853 Blue Stem Cir, Mattawan, MI 49071For Sale
 MLS ID #26048290, Pamella M Knapp, RE/MAX Advantage. MichRIC
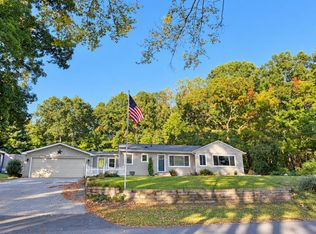
- $349,9005 bd3 ba2k sqft58370 Swenson St, Mattawan, MI 49071New Construction
 MichRIC
- $324,9003 bd2 ba1.4k sqft8405 S 2nd St, Mattawan, MI 49071For Sale
 MLS ID #26054256, Mary B Noneman, Five Star Real Estate. MichRIC
- $270,9003 bd2 ba1.8k sqft24115 44th Ave, Mattawan, MI 49071For SaleMLS ID #26041114, Adam Atwood, Five Star Real Estate. MichRIC
- $344,9004 bd2 ba2k sqft59180 Swenson St, Mattawan, MI 49071New ConstructionMichRIC
- $379,9995 bd2 ba2.8k sqft48310 Orchard Dr, Mattawan, MI 49071For SaleMLS ID #26056995, Nico Lopez, eXp Realty LLC. MichRIC
- $275,0004 bd2 ba2.3k sqft27081 Lake Dr, Lawton, MI 49065For SaleMLS ID #26057823, Blaine R Allen, BHG Connections-Lawton. MichRIC
- $354,9004 bd3 ba1.8k sqft59342 Swenson St, Mattawan, MI 49071New ConstructionMichRIC
- $359,9004 bd3 ba2k sqft59433 Interlaken St, Mattawan, MI 49071New ConstructionMichRIC
- $360,9003 bd1 ba1.3k sqft23754 County Road 375, Mattawan, MI 49071For SaleMLS ID #26054184, Molly Chipouras, M2 Real Estate Collective. MichRIC
- $364,9004 bd3 ba2k sqft59288 Swenson St, Mattawan, MI 49071New ConstructionMichRIC
- $310,0003 bd1 ba1.4k sqft25405 67th Ave, Lawton, MI 49065For SaleMLS ID #26053394, Shelly Misak, Berkshire Hathaway HomeServices MI. MichRIC
- $289,9003 bd3 ba3k sqft319 W Willard St, Paw Paw, MI 49079For SaleMLS ID #26056841, Grace Roberts, Real Broker LLC. MichRIC
