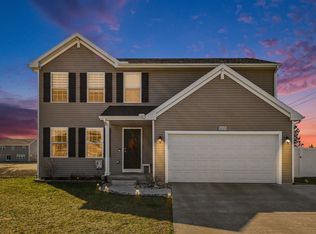
New construction home in Concord Farms in the Mattawan school district. This thoughtfully designed split-level home offers 2,072 square feet, 4 bedrooms, and 2 full baths with a layout that maximizes both shared living space and private retreats. The kitchen showcases desirable upgrades including quartz countertops, a tile backsplash, white cabinetry, and a complete stainless steel appliance package with refrigerator. Sliding glass doors off the great room lead to a 10x10 deck, creating an inviting outdoor living space that extends the home for relaxing or entertaining. The primary suite is privately positioned on the upper level and includes its own full bath and generous closet space. The lower level adds exceptional flexibility with a full rec room that can easily serve as an office, study area, or den. Three spacious bedrooms and an additional full bath provide comfortable accommodations, while a dedicated utility area includes a washer and dryer. Daylight windows bring in abundant natural light, making the lower level feel open and welcoming. RESNET energy smart construction will save an estimated $1,209 annually. Actual savings may vary; see HERS® Rating Certificate and Energy Smart Flyer for details. Home includes a 10-year structural warranty, offering lasting peace of mind.
Active
$344,900
59180 Swenson St, Mattawan, MI 49071
4beds
2,072sqft
Single Family Residence
Built in 2027
7,405 Square Feet Lot
$-- Zestimate®
$166/sqft
$62/mo HOA
What's special
Inviting outdoor living spaceThree spacious bedroomsQuartz countertopsGenerous closet spaceKitchen showcases desirable upgradesTile backsplashWhite cabinetry
- 16 hours
- 38
- 3
Zillow last checked:
Listing updated:
Listed by:
Lance A Bethell 269-210-2125,
Allen Edwin Realty 269-210-2125
Source: MichRIC,MLS#: 26051594
Facts & features
Interior
Bedrooms & bathrooms
- Bedrooms: 4
- Bathrooms: 2
- Full bathrooms: 2
- Main level bedrooms: 1
Primary bedroom
- Level: Main
- Area: 196
- Dimensions: 14.00 x 14.00
Bedroom 2
- Level: Lower
- Area: 108
- Dimensions: 9.00 x 12.00
Bedroom 3
- Level: Lower
- Area: 132
- Dimensions: 12.00 x 11.00
Bedroom 4
- Level: Lower
- Area: 117
- Dimensions: 9.00 x 13.00
Primary bathroom
- Level: Main
- Area: 40
- Dimensions: 5.00 x 8.00
Bathroom 2
- Level: Lower
- Area: 55
- Dimensions: 11.00 x 5.00
Dining area
- Level: Main
- Area: 135
- Dimensions: 9.00 x 15.00
Great room
- Level: Main
- Area: 266
- Dimensions: 19.00 x 14.00
Kitchen
- Level: Main
- Area: 240
- Dimensions: 15.00 x 16.00
Laundry
- Description: unfinished
- Level: Lower
- Area: 54
- Dimensions: 9.00 x 6.00
Heating
- Forced Air
Cooling
- Central Air, SEER 13 or Greater
Appliances
- Included: Dishwasher, Dryer, Microwave, Range, Refrigerator, Washer
- Laundry: Electric Dryer Hookup, Lower Level
Features
- Eat-in Kitchen, Pantry
- Flooring: Carpet, Vinyl
- Windows: Low-Emissivity Windows, Screens
- Basement: Full
- Has fireplace: No
Interior area
- Total structure area: 1,120
- Total interior livable area: 2,072 sqft
Property
Parking
- Total spaces: 2
- Parking features: Garage Faces Front, Garage Door Opener, Attached
- Garage spaces: 2
Features
- Stories: 2
Lot
- Size: 7,405 Square Feet
- Dimensions: 62 x 120
Details
- Parcel number: part of 804670012805
- Zoning description: Residential
Construction
Type & style
- Home type: SingleFamily
- Property subtype: Single Family Residence
Materials
- Vinyl Siding
- Roof: Composition,Shingle
Condition
- New Construction
- New construction: Yes
- Year built: 2027
Details
- Builder name: Allen Edwin Homes
- Warranty included: Yes
Utilities & green energy
- Sewer: Public Sewer
- Water: Public
- Utilities for property: Natural Gas Connected
Community & HOA
Community
- Security: Carbon Monoxide Detector(s), Smoke Detector(s)
- Subdivision: Concord Farms
HOA
- Has HOA: Yes
- Services included: Other
- HOA fee: $185 quarterly
- HOA phone: 269-375-0327
Location
- Region: Mattawan
Financial & listing details
- Price per square foot: $166/sqft
- Tax assessed value: $251
- Annual tax amount: $500
- Date on market: 9/28/2026
- Listing terms: Cash,FHA,VA Loan,Conventional
- Road surface type: Paved
Estimated market value
Not available
Estimated sales range
Not available
Not available
Price history
| Date | Event | Price |
|---|---|---|
| 9/28/2026 | Listed for sale | $344,900$166/sqft |
Source:  MichRIC #26051594 Report a problem MichRIC #26051594 Report a problem | ||
Public tax history
Tax history is unavailable.
Monthly payment
Est. payment
Payment breakdown
Explore the cost of this home by adjusting the details. Changes won't be saved.Climate risks
Neighborhood: 49071
Similar homes
- $319,9003 bd2 ba2k sqft25330 Forest Ln, Mattawan, MI 49071For Sale

 MLS ID #26050450, Brett Zabavski, Berkshire Hathaway HomeServices MI. MichRIC
 - $350,0005 bd3 ba2.7k sqft58853 Blue Stem Cir, Mattawan, MI 49071For Sale
 MLS ID #26048290, Pamella M Knapp, RE/MAX Advantage. MichRIC
 - $345,0003 bd3 ba2.6k sqft58536 Silvergrass Ave, Mattawan, MI 49071For Sale
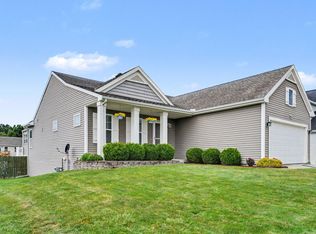 MLS ID #26048659, Lindy S Gore, Real Broker, LLC. MichRIC
 - from $350,9004 bd3 ba2k sqftIntegrity 2015 Plan, Concord Farms, Mattawan, MI 49071New Construction
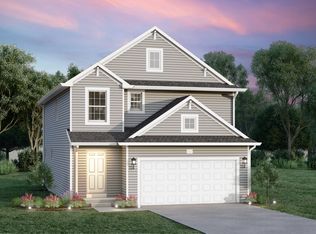 Allen Edwin Homes
 - $349,9005 bd3 ba2k sqft58370 Swenson St, Mattawan, MI 49071New ConstructionMichRIC
- $310,0003 bd3 ba2k sqft59149 Silvergrass Dr, Mattawan, MI 49071For SaleMLS ID #26048767, Jennifer K Hoffman, Graystone Real Estate. MichRIC
- $364,9004 bd3 ba2k sqft59288 Swenson St, Mattawan, MI 49071New ConstructionMichRIC
- $359,9004 bd3 ba2k sqft59433 Interlaken St, Mattawan, MI 49071New ConstructionMichRIC
- $354,9004 bd3 ba1.8k sqft59342 Swenson St, Mattawan, MI 49071New ConstructionMichRIC
- $299,0003 bd2 ba1.8k sqft24195 3rd Ave, Mattawan, MI 49071For SaleMLS ID #26038628, Daniel Ruzick, Ruzick Real Estate. MichRIC
- $325,0003 bd2 ba2k sqft8374 W Q Ave, Mattawan, MI 49071For SaleMLS ID #26040126, Matt Mulder, eXp Realty LLC. MichRIC
- $380,0005 bd3 ba1.9k sqft22300 Wynsmythe Dr, Mattawan, MI 49071For SaleMLS ID #26040847, Chris T Adrian, Adrian Real Estate. MichRIC
- $384,9004 bd3 ba2k sqft49006 Silver Oaks W, Mattawan, MI 49071New ConstructionMichRIC
