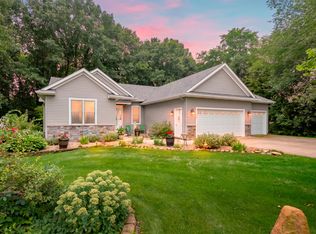
Motivated sellers want to help you move into your dream home and enjoy it before the holidays! Nestled in Mattawan's sought-after Silvergrass development, this beautifully updated ranch offers 3 bedrooms, and 2 bathrooms on the main floor, including a spacious primary ensuite and main floor laundry. A newer custom kitchen offers amazing quartz countertops and custom cabinetry~a chef's dream! You'll enjoy a spacious living room and a sunporch overlooking the fully fenced backyard with a stand by generator, and newer cement patio ideal for grilling and entertaining. The lower level boasts a finished, daylight basement with with a large half bath and potential for an additional fourth bedroom. Highlights include an oversized two-car garage with work bench and cabinets and an unbeatable location in the Mattawan School District. Move-in ready and designed for comfort and ease. This home a steal for all it has to offer. Call Lindy for your private showing!
Pending
Price increase: $5K (10/24)
$315,000
58536 Silvergrass Ave, Mattawan, MI 49071
3beds
2,684sqft
Single Family Residence
Built in 2015
8,276 Square Feet Lot
$307,700 Zestimate®
$117/sqft
$30/mo HOA
What's special
Fully fenced backyardFinished daylight basementBeautifully updated ranchStand by generatorAmazing quartz countertopsSpacious primary ensuiteMain floor laundry
- 44 days
- 697
- 45
Zillow last checked:
Listing updated:
Listed by:
Lindy S Gore 269-366-7321,
Real Broker, LLC 855-450-0442,
David D Gore 269-203-6680,
Real Broker, LLC
Source: MichRIC,MLS#: 26048659
Facts & features
Interior
Bedrooms & bathrooms
- Bedrooms: 3
- Bathrooms: 3
- Full bathrooms: 2
- 1/2 bathrooms: 1
- Main level bedrooms: 3
Primary bedroom
- Level: Main
- Area: 165
- Dimensions: 15.00 x 11.00
Bedroom 2
- Level: Main
- Area: 120
- Dimensions: 12.00 x 10.00
Bedroom 3
- Level: Main
- Area: 120
- Dimensions: 12.00 x 10.00
Primary bathroom
- Level: Main
- Area: 55
- Dimensions: 11.00 x 5.00
Dining area
- Level: Main
- Area: 132
- Dimensions: 12.00 x 11.00
Great room
- Level: Main
- Area: 234
- Dimensions: 18.00 x 13.00
Kitchen
- Level: Main
- Area: 132
- Dimensions: 11.00 x 12.00
Heating
- Forced Air
Cooling
- Central Air
Appliances
- Included: Dishwasher, Dryer, Microwave, Oven, Range, Refrigerator, Washer
- Laundry: In Basement, Laundry Room, Lower Level, Main Level
Features
- Center Island, Eat-in Kitchen, Pantry
- Flooring: Carpet, Vinyl
- Windows: Low-Emissivity Windows, Screens, Insulated Windows
- Basement: Daylight,Full
- Has fireplace: No
Interior area
- Total structure area: 1,484
- Total interior livable area: 2,684 sqft
- Finished area below ground: 1,200
Property
Parking
- Total spaces: 2
- Parking features: Attached, Garage Door Opener
- Garage spaces: 2
Features
- Stories: 1
Lot
- Size: 8,276 Square Feet
- Features: Level, Sidewalk
Details
- Additional structures: Shed(s)
- Parcel number: 804670402300
- Zoning description: residential
Construction
Type & style
- Home type: SingleFamily
- Architectural style: Ranch
- Property subtype: Single Family Residence
Materials
- Vinyl Siding
- Roof: Composition
Condition
- New construction: No
- Year built: 2015
Utilities & green energy
- Sewer: Public Sewer
- Water: Public
- Utilities for property: Phone Available, Natural Gas Available, Electricity Available, Cable Available, Natural Gas Connected, Cable Connected
Community & HOA
HOA
- Has HOA: Yes
- Services included: Other
- HOA fee: $90 quarterly
Location
- Region: Mattawan
Financial & listing details
- Price per square foot: $117/sqft
- Tax assessed value: $139,032
- Annual tax amount: $5,939
- Date on market: 9/16/2026
- Listing terms: Cash,FHA,VA Loan,Conventional
- Electric utility on property: Yes
- Road surface type: Paved
Estimated market value
$307,700
$292,000 - $323,000
$2,651/mo
Price history
| Date | Event | Price |
|---|---|---|
| 10/24/2026 | Pending sale | $315,000+1.6%$117/sqft |
Source:  MichRIC #26048659 Report a problem MichRIC #26048659 Report a problem | ||
| 10/15/2026 | Price change | $310,000-3.1%$115/sqft |
Source: MichRIC #26048659 Report a problem | ||
| 10/3/2026 | Price change | $320,000-7.2%$119/sqft |
Source: MichRIC #26048659 Report a problem | ||
| 9/22/2026 | Price change | $345,000-4.2%$129/sqft |
Source: MichRIC #26048659 Report a problem | ||
| 9/16/2026 | Listed for sale | $360,000+38.5%$134/sqft |
Source: MichRIC #26048659 Report a problem | ||
| 6/9/2021 | Sold | $260,000-5.5%$97/sqft |
Source: Public Record Report a problem | ||
| 1/15/2021 | Listing removed | -- |
Source:  MichRIC Report a problem MichRIC Report a problem | ||
| 12/28/2020 | Listed for sale | $275,000+708.8%$102/sqft |
Source: Golden Star Realty #20051695 Report a problem | ||
| 1/12/2015 | Sold | $34,000$13/sqft |
Source: Public Record Report a problem | ||
Public tax history
| Year | Property taxes | Tax assessment |
|---|---|---|
| 2024 | $5,459 +8.7% | $162,000 +19.9% |
| 2023 | $5,020 | $135,100 +13.4% |
| 2022 | -- | $119,100 +1.4% |
| 2021 | -- | $117,500 +4% |
| 2020 | -- | $113,000 +10.5% |
| 2018 | -- | $102,300 +14.6% |
| 2017 | $2,053 +93.1% | $89,300 +425.3% |
| 2016 | $1,063 +525.3% | $17,000 |
| 2015 | $170 | $17,000 |
| 2014 | -- | -- |
Find assessor info on the county website
Monthly payment
Est. payment
Payment breakdown
Explore the cost of this home by adjusting the details. Changes won't be saved.Climate risks
Neighborhood: 49071
Nearby schools
Schools provided by the listing agent
- Elementary: Mattawan Early Elementary School
- Middle: Mattawan Middle School
- High: Mattawan High School
Source: MichRIC. This data may not be complete. We recommend contacting the local school district to confirm school assignments for this home.

Similar homes
- $310,0003 bd3 ba2k sqft59149 Silvergrass Dr, Mattawan, MI 49071For Sale

 MLS ID #26048767, Jennifer K Hoffman, Graystone Real Estate. MichRIC
 - $345,0005 bd3 ba2.7k sqft58853 Blue Stem Cir, Mattawan, MI 49071For Sale
 MLS ID #26048290, Pamella M Knapp, RE/MAX Advantage. MichRIC
 - $295,0003 bd3 ba3k sqft319 W Willard St, Paw Paw, MI 49079For Sale
 MLS ID #26056841, Grace Roberts, Real Broker LLC. MichRIC
 - $425,0003 bd3 ba2.7k sqft48655 Beulah Way, Mattawan, MI 49071For Sale
 MLS ID #26042387, Jodi Noble, Jaqua, REALTORS. MichRIC
 - $380,0005 bd3 ba1.9k sqft22300 Wynsmythe Dr, Mattawan, MI 49071For SaleMLS ID #26040847, Chris T Adrian, Adrian Real Estate. MichRIC
- $349,0003 bd2 ba1.7k sqft111 Lakeview Ter, Paw Paw, MI 49079For SaleMLS ID #26055409, Suzy Glomski, Michigan Lifestyle Properties. MichRIC
- $299,0004 bd3 ba2.3k sqft9050 Almena Dr, Kalamazoo, MI 49009For SaleMLS ID #26051764, Kawika Singson, Real Broker LLC. MichRIC
- $385,0004 bd3 ba2.6k sqft50281 Rebecca Dr, Paw Paw, MI 49079For SaleMLS ID #26048079, Bobbi J Bloomquist, Five Star Real Estate. MichRIC
- $350,0003 bd3 ba1.7k sqft7448 Texas Heights Ave, Kalamazoo, MI 49009For SaleMLS ID #26054124, Nancy M Simmons, RE/MAX Advantage. MichRIC
- $359,9003 bd2 ba1.4k sqft403 Morrill St, Lawton, MI 49065For SaleMLS ID #26055478, Mary Phelps, Michigan Lifestyle Properties. MichRIC
- $299,9004 bd2 ba1.9k sqft24254 80th Ave, Lawton, MI 49065For SaleMLS ID #26033689, Chuck E Kinnane, Berkshire Hathaway HomeServices MI. MichRIC
- $318,0004 bd2 ba1.8k sqft1812 Carlsbrook Ln, Portage, MI 49024For SaleMLS ID #26054931, Madelyn G Rome, Jaqua, REALTORS. MichRIC
- $340,0004 bd2 ba2.3k sqft25180 Chaty Ln, Gobles, MI 49055For SaleMLS ID #26049390, Greg S Miller, Berkshire Hathaway HomeServices MI. MichRIC
- $310,0003 bd3 ba1.9k sqft1742 Burr Pond Ln, Vicksburg, MI 49097For SaleMLS ID #26056334, Zac L Folsom, NextHome ONE of Kalamazoo. MichRIC
- $409,9004 bd3 ba2.8k sqft50762 Rebecca Dr, Paw Paw, MI 49079For SaleMLS ID #26053666, Brett Zabavski, Berkshire Hathaway HomeServices MI. MichRIC
- $309,9003 bd3 ba1.7k sqft6703 Bela Ave, Kalamazoo, MI 49009For SaleMLS ID #26047269, Alyssa J Marino, Real Broker LLC. MichRIC
- $311,0004 bd2 ba1.5k sqft5881 Grand Traverse Ln, Portage, MI 49024For SaleMLS ID #26052377, Judith Rooney-Davis, Century 21 Affiliated. MichRIC
- $299,9003 bd2 ba2k sqft126 Wheeling St, Bangor, MI 49013For SaleMLS ID #26056684, Jason Stroud Team, Ellsbury Group. MichRIC
- $359,0003 bd2 ba1.8k sqft5185 S 11th St, Kalamazoo, MI 49009For SaleMLS ID #26048924, Paul A Valentin, Jaqua, REALTORS. MichRIC
- $339,9003 bd3 ba2k sqft7666 Stermer Dr, Kalamazoo, MI 49048For SaleMLS ID #26049725, Greg S Miller, Berkshire Hathaway HomeServices MI. MichRIC
