Welcome Home! Best Value in Dominion Valley! This Beautiful Toll Brothers Norfolk Model Sits on a Beautiful Cul-de-sac Lot in Gated Dominion Valley! Incredible Cul-de-sac Lot with Large Covered Front Porch, Spacious Fenced Rear Yard that Includes a Small Deck down to a Huge Paver Patio. Nature Abounds but Plenty of Space to Play for Kids. Hardwood Flooring in Kitchen, Study & Foyer. Large Family Room Off Kitchen with Gas Fireplace. Upgraded Kitchen with Upgraded Cabinets with End Panels, Granite Counters, Tumbled Marble Backsplash, Under Cabinet Lighting and Stainless Steel Appliances. Main Level Study Provides Space to Work from Home. Upper Level has an Incredible Primary Suite with Two Walk-in Closets and Primary Bath with Soaking Tub and Separate Shower. Three Additional Bedrooms and One Additional Hall Bathroom. Unfinished Basement with Walk-up Stair with Rough in Plumbing. Hot Water Heater – Replaced in 2021. Main HVAC System Replaced in 2020/2021. Upper Level HVAC Replaced in 2014. HEPA Filtration System on Main System. Electronic Air Filters on Upper-level HVAC (heat pump) System. Rain Gutter system is protected with Gutter Guards by Gutter Helmet. Aladdin Light Lift - Chandelier Lift for Two Story Chandelier. Sink in Basement (replaced the utility tub). ADT security System (includes smoke/fire sensors). Existing Exterior Security Cameras with Capability for 24/7 video recording (CCTV DVR DOES NOT CONVEY). Sentricon Termite Prevention System contract paid through November 2025 - Conveys with existing company once contract is transferred into new owners name. If not renewed, system will be removed. Vaulted Ceilings in Family Room and Primary Bedroom and Bathroom. 9-foot Ceilings on Main Level. Upgraded Tile in Primary Bath and Hall Bath. Overhead Garage Storage. Intercom System does NOT work, conveys "as is". Dominion Valley Owners Association Fee is $204 per month. Dominion Valley Country Club Social fee is $93 per month. Capital Contribution fee is a one time fee of $2,500.
Sold for $905,000
$905,000
5849 Cranswick Ct, Haymarket, VA 20169
4beds
2,757sqft
Single Family Residence
Built in 2005
0.27 Acres Lot
$909,000 Zestimate®
$328/sqft
$3,846 Estimated rent
Home value
$909,000
$845,000 - $982,000
$3,846/mo
Zestimate® history
Owner options
List your home for rent
$3,846/mo
Rent Zestimate®
Find your next renter with Zillow Rental Manager. Plus, with online applications, you can quickly screen prospective tenants – for free.
$3,846/mo
Rent Zestimate®
Refinance and save
$5,723/mo
Est. payment
Refinancing to a lower rate could help reduce your monthly payments and save thousands over the life of the loan.
$5,723/mo
Est. payment
Explore your selling options
Work with a Zillow partner agent
Leverage their expertise and Zillow's premium Showcase listings to get your home seen by more buyers.
Get startedList with your own agent
Get your home in front of millions of buyers by listing it on Zillow.
Learn how to do itSell it yourself
Take full control of how buyers see your home on Zillow by listing For Sale by Owner (FSBO).
List your homeWhat's special
Overhead garage storageGas fireplaceSpacious fenced rear yardMain level studyUpgraded tileGranite countersHuge paver patio
Zillow last checked:
Listing updated:
Listed by:
Jay Rowzie 703-801-8908,
Samson Properties
Bought with:
Ahmed Makkiyah, 0225242357
Douglas Realty
Source: Bright MLS,MLS#: VAPW2088812
Facts & features
Interior
Bedrooms & bathrooms
- Bedrooms: 4
- Bathrooms: 3
- Full bathrooms: 2
- 1/2 bathrooms: 1
- Main level bathrooms: 1
Rooms
- Room types: Living Room, Dining Room, Primary Bedroom, Bedroom 2, Bedroom 3, Bedroom 4, Kitchen, Family Room, Basement, Foyer, Breakfast Room, Laundry, Office, Primary Bathroom, Full Bath, Half Bath
Primary bedroom
- Features: Cathedral/Vaulted Ceiling, Flooring - Carpet, Walk-In Closet(s)
- Level: Upper
- Area: 272 Square Feet
- Dimensions: 17 x 16
Bedroom 2
- Features: Flooring - Carpet
- Level: Upper
- Area: 156 Square Feet
- Dimensions: 13 x 12
Bedroom 3
- Features: Flooring - Carpet
- Level: Upper
- Area: 130 Square Feet
- Dimensions: 13 x 10
Bedroom 4
- Features: Flooring - Carpet
- Level: Upper
- Area: 130 Square Feet
- Dimensions: 13 x 10
Primary bathroom
- Features: Soaking Tub, Bathroom - Walk-In Shower, Double Sink, Flooring - Ceramic Tile
- Level: Upper
- Area: 135 Square Feet
- Dimensions: 15 x 9
Basement
- Features: Basement - Unfinished, Flooring - Concrete
- Level: Lower
- Area: 1350 Square Feet
- Dimensions: 45 x 30
Breakfast room
- Features: Flooring - HardWood
- Level: Main
- Area: 112 Square Feet
- Dimensions: 14 x 8
Dining room
- Features: Crown Molding, Chair Rail, Flooring - Carpet
- Level: Main
- Area: 168 Square Feet
- Dimensions: 14 x 12
Family room
- Features: Cathedral/Vaulted Ceiling, Fireplace - Gas, Flooring - Carpet
- Level: Main
- Area: 345 Square Feet
- Dimensions: 23 x 15
Foyer
- Features: Crown Molding, Flooring - HardWood
- Level: Main
- Area: 91 Square Feet
- Dimensions: 13 x 7
Other
- Features: Double Sink, Bathroom - Tub Shower, Flooring - Ceramic Tile
- Level: Upper
- Area: 54 Square Feet
- Dimensions: 9 x 6
Half bath
- Level: Main
- Area: 36 Square Feet
- Dimensions: 6 x 6
Kitchen
- Features: Granite Counters, Flooring - HardWood, Kitchen Island, Eat-in Kitchen, Kitchen - Gas Cooking, Recessed Lighting, Pantry
- Level: Main
- Area: 126 Square Feet
- Dimensions: 14 x 9
Laundry
- Level: Main
- Area: 49 Square Feet
- Dimensions: 7 x 7
Living room
- Features: Crown Molding, Chair Rail, Flooring - Carpet
- Level: Main
- Area: 208 Square Feet
- Dimensions: 16 x 13
Office
- Features: Flooring - HardWood
- Level: Main
- Area: 110 Square Feet
- Dimensions: 11 x 10
Heating
- Forced Air, Natural Gas
Cooling
- Central Air, Electric
Appliances
- Included: Microwave, Dishwasher, Disposal, Dryer, Exhaust Fan, Oven/Range - Gas, Refrigerator, Stainless Steel Appliance(s), Washer, Water Heater, Ice Maker, Gas Water Heater
- Laundry: Main Level, Dryer In Unit, Washer In Unit, Laundry Room
Features
- Soaking Tub, Bathroom - Stall Shower, Bathroom - Tub Shower, Bathroom - Walk-In Shower, Breakfast Area, Chair Railings, Crown Molding, Family Room Off Kitchen, Open Floorplan, Formal/Separate Dining Room, Kitchen - Gourmet, Kitchen Island, Pantry, Primary Bath(s), Recessed Lighting, Walk-In Closet(s), Vaulted Ceiling(s), 2 Story Ceilings
- Flooring: Carpet, Hardwood, Ceramic Tile, Wood
- Basement: Full,Unfinished,Walk-Out Access
- Number of fireplaces: 1
- Fireplace features: Glass Doors, Mantel(s), Gas/Propane
Interior area
- Total structure area: 4,100
- Total interior livable area: 2,757 sqft
- Finished area above ground: 2,757
- Finished area below ground: 0
Property
Parking
- Total spaces: 2
- Parking features: Garage Faces Front, Garage Door Opener, Asphalt, Attached
- Attached garage spaces: 2
- Has uncovered spaces: Yes
Accessibility
- Accessibility features: None
Features
- Levels: Three
- Stories: 3
- Patio & porch: Patio, Deck
- Pool features: Community
Lot
- Size: 0.27 Acres
Details
- Additional structures: Above Grade, Below Grade
- Parcel number: 7298159595
- Zoning: RPC
- Special conditions: Standard
Construction
Type & style
- Home type: SingleFamily
- Architectural style: Colonial
- Property subtype: Single Family Residence
Materials
- Vinyl Siding
- Foundation: Concrete Perimeter
- Roof: Shingle
Condition
- Very Good
- New construction: No
- Year built: 2005
Details
- Builder model: NORFOLK
- Builder name: TOLL BROTHERS
Utilities & green energy
- Sewer: Public Sewer
- Water: Public
Community & HOA
Community
- Subdivision: Dominion Valley Country Club
HOA
- Has HOA: Yes
- Amenities included: Basketball Court, Clubhouse, Common Grounds, Dining Rooms, Fitness Center, Gated, Golf Club, Golf Course, Golf Course Membership Available, Jogging Path, Pier/Dock, Indoor Pool, Pool, Tennis Court(s), Tot Lots/Playground, Volleyball Courts
- Services included: Common Area Maintenance, Pool(s), Recreation Facility, Reserve Funds, Road Maintenance, Snow Removal, Trash
- HOA fee: $204 monthly
- HOA name: DOMINION VALLEY OWNERS ASSOCIATION
Location
- Region: Haymarket
Financial & listing details
- Price per square foot: $328/sqft
- Tax assessed value: $775,800
- Annual tax amount: $7,395
- Date on market: 3/21/2025
- Listing agreement: Exclusive Right To Sell
- Ownership: Fee Simple
Price history
| Date | Event | Price |
|---|---|---|
| 4/22/2025 | Sold | $905,000+3.4%$328/sqft |
Source:  Bright MLS #VAPW2088812 Report a problem Bright MLS #VAPW2088812 Report a problem | ||
| 3/22/2025 | Pending sale | $874,900$317/sqft |
Source: Bright MLS #VAPW2088812 Report a problem | ||
| 3/21/2025 | Listed for sale | $874,900+40.8%$317/sqft |
Source: Bright MLS #VAPW2088812 Report a problem | ||
| 7/8/2005 | Sold | $621,441$225/sqft |
Source: Public Record Report a problem | ||
Public tax history
| Year | Property taxes | Tax assessment |
|---|---|---|
| 2025 | $7,607 +4.6% | $775,800 +6.1% |
| 2024 | $7,273 +3.1% | $731,300 +7.9% |
| 2023 | $7,055 -3.2% | $678,000 +4.6% |
| 2022 | $7,291 +5.2% | $648,000 +13.7% |
| 2021 | $6,933 +11.5% | $569,800 +12.7% |
| 2020 | $6,216 +115.4% | $505,700 +5.8% |
| 2019 | $2,886 -51.1% | $478,000 -2.2% |
| 2018 | $5,905 +4.1% | $489,000 +4% |
| 2017 | $5,673 +1.1% | $470,100 +2.2% |
| 2016 | $5,609 +3.2% | $460,200 -3.8% |
| 2015 | $5,433 | $478,200 +9.7% |
| 2014 | $5,433 | $436,000 +15.3% |
| 2013 | -- | $378,100 +9% |
| 2012 | -- | $347,000 +4.3% |
| 2010 | -- | $332,600 +2% |
| 2009 | -- | $326,200 -21.5% |
| 2008 | -- | $415,500 -12.5% |
| 2007 | -- | $474,600 -6.4% |
| 2006 | -- | $507,000 |
Find assessor info on the county website
Neighborhood: 20169
Nearby homes
- $925,2004 bd4 ba4.3k sqft5845 Cranswick Ct, Haymarket, VA 20169Off Market
- $1,029,1004 bd4 ba4.7k sqft5853 Cranswick Ct, Haymarket, VA 20169Off Market
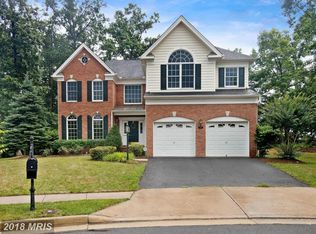
- $905,9004 bd3 ba3.1k sqft5902 Tulloch Spring Ct, Haymarket, VA 20169Off Market
- $877,5004 bd4 ba3.6k sqft5841 Cranswick Ct, Haymarket, VA 20169Off Market
- $834,9004 bd4 ba2.8k sqft5906 Tulloch Spring Ct, Haymarket, VA 20169Sold
- $843,7004 bd2 ba2.8k sqft5898 Tulloch Spring Ct, Haymarket, VA 20169Off Market
- $906,9004 bd3 ba4.3k sqft5894 Tulloch Spring Ct, Haymarket, VA 20169Off Market
- $969,5004 bd5 ba4.7k sqft5837 Cranswick Ct, Haymarket, VA 20169Off Market
Nearby schools
GreatSchools rating
- 10/10J.W. Alvey Elementary SchoolGrades: PK-5Distance: 1 mi
- 8/10Ronald Wilson Reagan Middle SchoolGrades: 6-8Distance: 1.1 mi
- 9/10Battlefield High SchoolGrades: 9-12Distance: 2 mi
Schools provided by the listing agent
- Elementary: Alvey
- Middle: Ronald Wilson Regan
- High: Battlefield
- District: Prince William County Public Schools
Source: Bright MLS. This data may not be complete. We recommend contacting the local school district to confirm school assignments for this home.
Get a cash offer in 3 minutes
Find out how much your home could sell for in as little as 3 minutes with a no-obligation cash offer.
Estimated market value
$909,000
Get a cash offer in 3 minutes
Find out how much your home could sell for in as little as 3 minutes with a no-obligation cash offer.
Estimated market value
$909,000
- Virginia
- Prince William County
- Haymarket
- 20169
- 5849 Cranswick Ct
Nearby cities
Nearby zip codes
Other Haymarket Topics
