**Professional photos to be added week of 6/9** Premiere tucked away cul de sac location in gated golf community Dominion Valley Country Club. Well maintained stucco Mount Vernon model with features that you just can not add later! Greeted with prim and proper landscapes, lush lot with irrigation system (as-is), fully fenced in rear yard with privacy and lots of trees for screening and enjoying time with the family. Enter this lovely home to formal living and dining rooms, open kitchen to airy family room with brick surround gas fireplace. Main level office/den and mud room for main level laundry off family room. The garage is extended and can fit all the family toys plus main vehicles. Lower level is unfinished and is a blank slate for your family's customization. Upper level has 3 large secondary bedrooms, one with private bathroom on suite, Primary bedroom boats massive walk in closet feature, secondary closets, and large owners bathroom suite. You will love the upgrades that you will desire to call your own. Dominion Valley has walkable amenities like pools, tot lots, miles on walking and biking trails, ponds/piers, clubhouse, golf course and pools both indoor and outdoor, fitness center, tennis and so much more! Make it yours! Open Houses June 13 4:00-6:00 and June 16 12:00-3:00.
Sold for $834,900
$834,900
5906 Tulloch Spring Ct, Haymarket, VA 20169
4beds
2,814sqft
Single Family Residence
Built in 2005
0.42 Acres Lot
$872,700 Zestimate®
$297/sqft
$3,888 Estimated rent
Home value
$872,700
$829,000 - $916,000
$3,888/mo
Zestimate® history
Owner options
List your home for rent
$3,888/mo
Rent Zestimate®
Find your next renter with Zillow Rental Manager. Plus, with online applications, you can quickly screen prospective tenants – for free.
$3,888/mo
Rent Zestimate®
Refinance and save
$5,672/mo
Est. payment
Refinancing to a lower rate could help reduce your monthly payments and save thousands over the life of the loan.
$5,672/mo
Est. payment
Explore your selling options
Work with a Zillow partner agent
Leverage their expertise and Zillow's premium Showcase listings to get your home seen by more buyers.
Get startedList with your own agent
Get your home in front of millions of buyers by listing it on Zillow.
Learn how to do itSell it yourself
Take full control of how buyers see your home on Zillow by listing For Sale by Owner (FSBO).
List your homeWhat's special
Golf courseDominion valleyBrick surround gas fireplaceProper landscapesMud roomBlank slateFormal living
Zillow last checked:
Listing updated:
Listed by:
Lilia DeWald 703-582-8368,
Weichert, REALTORS
Bought with:
Ram Mishra, 0225229374
Spring Hill Real Estate, LLC.
Source: Bright MLS,MLS#: VAPW2071274
Facts & features
Interior
Bedrooms & bathrooms
- Bedrooms: 4
- Bathrooms: 4
- Full bathrooms: 3
- 1/2 bathrooms: 1
- Main level bathrooms: 1
Rooms
- Room types: Den
Den
- Level: Main
Heating
- Central, Heat Pump, Programmable Thermostat, Electric, Natural Gas
Cooling
- Central Air, Ceiling Fan(s), Programmable Thermostat, Other, Electric
Appliances
- Included: Microwave, Built-In Range, Dishwasher, Disposal, Ice Maker, Refrigerator, Stainless Steel Appliance(s), Water Heater, Gas Water Heater
- Laundry: Hookup, Main Level
Features
- Breakfast Area, Ceiling Fan(s), Chair Railings, Crown Molding, Dining Area, Open Floorplan, Floor Plan - Traditional, Family Room Off Kitchen, Formal/Separate Dining Room, Eat-in Kitchen, Kitchen Island, Kitchen - Table Space, Primary Bath(s), Recessed Lighting, Bathroom - Stall Shower, Walk-In Closet(s), Other, 9'+ Ceilings, Dry Wall, Cathedral Ceiling(s), High Ceilings
- Flooring: Carpet, Ceramic Tile, Hardwood, Wood
- Doors: Six Panel, Sliding Glass
- Windows: Screens, Vinyl Clad, Double Hung, Window Treatments
- Basement: Partial,Heated,Interior Entry,Exterior Entry,Rough Bath Plumb,Rear Entrance,Space For Rooms,Sump Pump,Unfinished,Walk-Out Access,Other
- Number of fireplaces: 1
- Fireplace features: Brick, Mantel(s), Insert, Gas/Propane, Other
Interior area
- Total structure area: 4,124
- Total interior livable area: 2,814 sqft
- Finished area above ground: 2,814
- Finished area below ground: 0
Property
Parking
- Total spaces: 6
- Parking features: Garage Door Opener, Garage Faces Front, Inside Entrance, Oversized, Other, Attached, Driveway
- Attached garage spaces: 2
- Uncovered spaces: 4
Accessibility
- Accessibility features: Other
Features
- Levels: Two
- Stories: 2
- Exterior features: Lawn Sprinkler, Other
- Pool features: Community
- Fencing: Board,Full,Back Yard
- Has view: Yes
- View description: Scenic Vista, Trees/Woods, Street, Other
Lot
- Size: 0.42 Acres
- Features: Other, SideYard(s), Rear Yard, Private, Front Yard, Cul-De-Sac, Backs to Trees, Suburban
Details
- Additional structures: Above Grade, Below Grade
- Parcel number: 7298159978
- Zoning: RPC
- Special conditions: Standard
Construction
Type & style
- Home type: SingleFamily
- Architectural style: Traditional,Other
- Property subtype: Single Family Residence
Materials
- Stucco, Vinyl Siding
- Foundation: Concrete Perimeter, Other
- Roof: Asphalt,Other
Condition
- Good,Very Good
- New construction: No
- Year built: 2005
Details
- Builder model: Mount Vernon
- Builder name: Toll Brothers
Utilities & green energy
- Sewer: Public Sewer
- Water: Public
- Utilities for property: Electricity Available, Cable Available, Natural Gas Available, Phone Available, Phone, Water Available, Other, Broadband, Cable, Fiber Optic, Satellite Internet Service, Other Internet Service
Community & HOA
Community
- Features: Pool
- Security: Main Entrance Lock, Smoke Detector(s)
- Subdivision: Dominion Valley Country Club
HOA
- Has HOA: Yes
- Amenities included: Basketball Court, Bike Trail, Clubhouse, Common Grounds, Community Center, Fitness Center, Game Room, Gated, Golf Club, Golf Course, Golf Course Membership Available, Horse Trails, Jogging Path, Party Room, Picnic Area, Pier/Dock, Indoor Pool, Pool, Putting Green, Pool Mem Avail, Recreation Facilities, Tennis Court(s), Tot Lots/Playground, Volleyball Courts, Other
- Services included: Common Area Maintenance, Management, Pool(s), Reserve Funds, Recreation Facility, Road Maintenance, Security, Snow Removal, Trash, Other
- HOA fee: $183 monthly
- HOA name: DOMINION VALLEY OWNERS ASSOCIATION
Location
- Region: Haymarket
Financial & listing details
- Price per square foot: $297/sqft
- Tax assessed value: $669,400
- Annual tax amount: $7,074
- Date on market: 6/6/2024
- Listing agreement: Exclusive Right To Sell
- Listing terms: Cash,FHA,Conventional,VA Loan
- Ownership: Fee Simple
- Road surface type: Paved
Price history
| Date | Event | Price |
|---|---|---|
| 7/12/2024 | Sold | $834,900$297/sqft |
Source:  Bright MLS #VAPW2071274 Report a problem Bright MLS #VAPW2071274 Report a problem | ||
| 6/10/2024 | Pending sale | $834,900$297/sqft |
Source: Bright MLS #VAPW2071274 Report a problem | ||
| 6/6/2024 | Listed for sale | $834,900+40.9%$297/sqft |
Source: Bright MLS #VAPW2071274 Report a problem | ||
| 4/1/2005 | Sold | $592,528$211/sqft |
Source: Public Record Report a problem | ||
Public tax history
| Year | Property taxes | Tax assessment |
|---|---|---|
| 2025 | $7,649 +6.6% | $780,100 +8.1% |
| 2024 | $7,177 +3% | $721,700 +7.8% |
| 2023 | $6,965 -3.2% | $669,400 +4.7% |
| 2022 | $7,192 +4.9% | $639,100 +13.4% |
| 2021 | $6,856 +11.6% | $563,400 +12.8% |
| 2020 | $6,141 +115% | $499,500 +5.6% |
| 2019 | $2,856 -50.9% | $473,100 -1.8% |
| 2018 | $5,818 +4.1% | $481,800 +4% |
| 2017 | $5,589 +1.1% | $463,200 +2.1% |
| 2016 | $5,529 -3.4% | $453,500 -8.3% |
| 2015 | $5,726 | $494,800 +7.6% |
| 2014 | $5,726 | $460,000 +15.4% |
| 2013 | -- | $398,700 +8.9% |
| 2012 | -- | $366,100 +2.1% |
| 2010 | -- | $358,600 +0.6% |
| 2009 | -- | $356,400 -20.6% |
| 2008 | -- | $448,700 -11.6% |
| 2007 | -- | $507,500 -6% |
| 2006 | -- | $539,900 |
Find assessor info on the county website
Neighborhood: 20169
Nearby homes
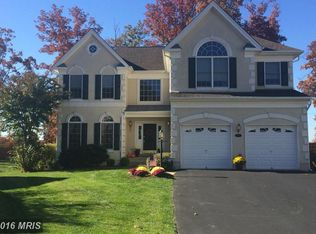
- $968,9004 bd4 ba4.4k sqft5910 Tulloch Spring Ct, Haymarket, VA 20169Off Market
- $895,8004 bd3 ba3.1k sqft5902 Tulloch Spring Ct, Haymarket, VA 20169Off Market
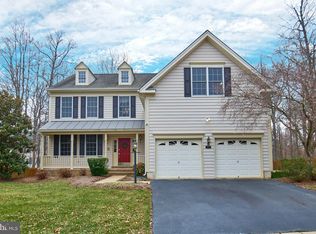
- $905,0004 bd3 ba2.7k sqft5849 Cranswick Ct, Haymarket, VA 20169Sold
- $1,020,4004 bd4 ba4.7k sqft5853 Cranswick Ct, Haymarket, VA 20169Off Market
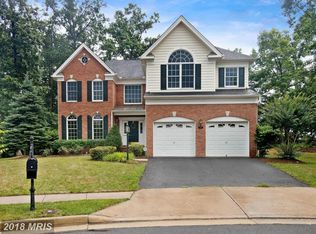
- $834,0004 bd2 ba2.8k sqft5898 Tulloch Spring Ct, Haymarket, VA 20169Off Market
- $918,5004 bd4 ba4.3k sqft5845 Cranswick Ct, Haymarket, VA 20169Off Market
- $947,2004 bd4 ba4.4k sqft5915 Tulloch Spring Ct, Haymarket, VA 20169Off Market
- $895,9004 bd3 ba4.3k sqft5894 Tulloch Spring Ct, Haymarket, VA 20169Off Market
Nearby schools
GreatSchools rating
- 10/10J.W. Alvey Elementary SchoolGrades: PK-5Distance: 1 mi
- 8/10Ronald Wilson Reagan Middle SchoolGrades: 6-8Distance: 1.2 mi
- 9/10Battlefield High SchoolGrades: 9-12Distance: 2 mi
Schools provided by the listing agent
- Elementary: Alvey
- Middle: Ronald Wilson Reagan
- High: Battlefield
- District: Prince William County Public Schools
Source: Bright MLS. This data may not be complete. We recommend contacting the local school district to confirm school assignments for this home.
Get a cash offer in 3 minutes
Find out how much your home could sell for in as little as 3 minutes with a no-obligation cash offer.
Estimated market value
$872,700
Get a cash offer in 3 minutes
Find out how much your home could sell for in as little as 3 minutes with a no-obligation cash offer.
Estimated market value
$872,700
- Virginia
- Prince William County
- Haymarket
- 20169
- 5906 Tulloch Spring Ct
