Skip main navigation
Off market
  • $643,700

    5849 Donovan Ln, Ellicott City, MD 21043

    4beds
    2,440sqft
    Townhouse
    Built in 2016
    1,306 Square Feet Lot
    $643,700 Zestimate®
    $264/sqft
    $3,460 Estimated rent

    Home value

    $643,700

    $612,000 - $676,000

    $3,460/mo

    Zestimate® history
    Loading
    Loading...

    Owner options

    List your home for rent

    $3,460/mo

    Rent Zestimate®

    Find your next renter with Zillow Rental Manager. Plus, with online applications, you can quickly screen prospective tenants – for free.

    Learn more

    $3,460/mo

    Rent Zestimate®

    Refinance and save

    $4,106/mo

    Est. payment

    Refinancing to a lower rate could help reduce your monthly payments and save thousands over the life of the loan.

    See today's rates

    $4,106/mo

    Est. payment

    Explore your selling options

    Work with a Zillow partner agent

    Leverage their expertise and Zillow's premium Showcase listings to get your home seen by more buyers.

    Get started

    List with your own agent

    Get your home in front of millions of buyers by listing it on Zillow.

    Learn how to do it

    Sell it yourself

    Take full control of how buyers see your home on Zillow by listing For Sale by Owner (FSBO).

    List your home

    What's special

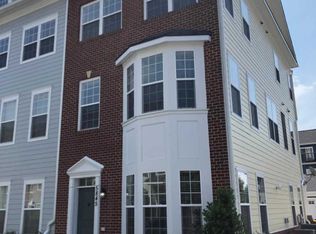
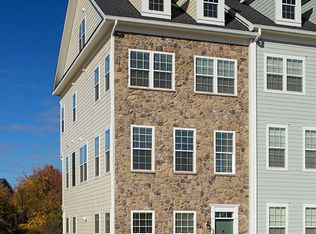
    OFFER DEADLINE: ALL HIGHEST & BEST OFFERS DUE SUNDAY 2/7 by 6pm! Absolutely stunning home with high-end finishes throughout in amenity rich, Shipley's Grant! Bright foyer with crown molding and access to oversized garage has french doors that open to a spacious office/gym/guest room. Main level boasts spacious open floorplan with white kitchen with huge island, breakfast bar, butler's pantry and stainless steel appliances. Living room offers gas fireplace and access to maintenance free deck-perfect for relaxing or grilling! Separate dining room with sitting area provides plenty of space to host large dinner parties! Upper level features luxurious master suite with walk-in closet and attached spa bath with soaking tub and large tiled shower. Additional bedrooms are generously sized with dedicated bath. Top level loft space functions as a play room, entertaining space, home office or guest room with attached full bath and private rooftop deck! Community offers miles of walking and biking trails, 2 pools, clubhouse with patio and fireplace, tot lot and so much more! Starbucks, great restaurants and retail are just a quick walk down the road. Convenient to commuter routes! Home has been meticulously maintained and includes a transferrable structural warranty!

    This property is off market, which means it's not currently listed for sale or rent on Zillow. This may be different from what's available on other websites or public sources.

    Facts & features

    Interior

    Bedrooms & bathrooms
    • Bedrooms: 4
    • Bathrooms: 4
    • Full bathrooms: 3
    • 1/2 bathrooms: 1
    Heating
    • Forced air
    Cooling
    • Central
    Appliances
    • Included: Dishwasher, Dryer, Garbage disposal
    Features
    • Flooring: Carpet, Hardwood
    • Has fireplace: Yes
    Interior area
    • Total interior livable area: 2,440 sqft

    Property

    Parking
    • Total spaces: 2
    • Parking features: Garage - Detached
    Features
    • Exterior features: Stone
    Lot
    • Size: 1,306 Square Feet
    Details
    • Parcel number: 01598707

    Construction

    Type & style
    • Home type: Townhouse
    Materials
    • brick
    • Roof: Asphalt
    Condition
    • Year built: 2016

    Community & HOA

    HOA
    • Has HOA: Yes
    • HOA fee: $103 monthly
    Location
    • Region: Ellicott City

    Financial & listing details

    • Price per square foot: $264/sqft
    • Tax assessed value: $582,300

    Price history

    DateEventPrice
    3/30/2021Sold$550,000$225/sqft
    Source: Public Record Report a problem
    2/8/2021Pending sale$550,000+4.8%$225/sqft
    Source: Bright MLS #MDHW290128 Report a problem
    2/4/2021Listed for sale$525,000+3.7%$215/sqft
    Source: Bright MLS #MDHW290128 Report a problem
    12/30/2016Sold$506,088+17.4%$207/sqft
    Source: Public Record Report a problem
    7/19/2016Listing removed$430,990$177/sqft
    Source: Bozzuto Homes Report a problem
    4/6/2016Listed for sale$430,990$177/sqft
    Source: Long & Foster Real Estate, Inc. #HW9618666 Report a problem

    Public tax history

    YearProperty taxesTax assessment
    2025-- $582,300 +6.6%
    2024$6,154 +7%$546,500 +7%
    2023$5,750 +3.6%$510,700
    2022$5,548 +3.8%$510,700 +7.6%
    2021$5,346 +3.9%$474,767 +3.9%
    2020$5,144 $456,800
    2019$5,144 -7.4%$456,800
    2018$5,555 -19.1%$456,800 -3.6%
    2017$6,863 $473,800 +251%
    2016-- $135,000
    Find assessor info on the county website

    Neighborhood: 21043

    Nearby schools

    GreatSchools rating
    Schools provided by the listing agent
    • High: Glenelg Country School
    • District: Sunnyside

    Source: The MLS. This data may not be complete. We recommend contacting the local school district to confirm school assignments for this home.

    Get a cash offer in 3 minutes
    Find out how much your home could sell for in as little as 3 minutes with a no-obligation cash offer.
    Estimated market value
    $643,700
    Get a cash offer in 3 minutes
    Find out how much your home could sell for in as little as 3 minutes with a no-obligation cash offer.
    Estimated market value
    $643,700