Welcome to the stunning 2300-finished square-foot townhouse in the highly sought-after Shipley’s Grant community! This 5-bedroom, 4.5-bathroom home effortlessly blends modern amenities with timeless elegance, featuring high-end finishes. The main level impresses with exquisite crown molding, oversized bay windows, and a cozy gas fireplace, creating an inviting atmosphere. Step into the bright foyer, where you’ll find a versatile first-floor bedroom with a full bath, ideal as a home office, guest suite, or exercise room. The second level is designed for comfort and style, offering spacious living and dining areas seamlessly flowing into a gorgeous kitchen. The kitchen boasts quartz countertops, a center island, upgraded stainless steel appliances, and a breakfast nook. Sliding doors lead to a maintenance-free deck, perfect for outdoor dining and relaxation. On the third level, you’ll discover the expansive primary bedroom with a walk-in closet and a luxurious en suite bath. This floor includes two additional bedrooms, a convenient laundry area, and a beautifully appointed hall bath. The top-level loft adds even more versatility, featuring a full bath and access to a private rooftop deck. This space is perfect for entertaining, as well as a play area or an extra bedroom. Finally, don't overlook the oversized two-car garage with one of the neighborhood's most extensive parking pads/driveways for additional parking. Shipley’s Grant offers an unbeatable lifestyle. It is within walking distance of excellent restaurants, retail shops, and cozy coffee spots. The community amenities include two pools, a clubhouse with a patio and fireplace, a tot-lot, and more. Conveniently located right off MD-100, this home provides easy access to major commuter routes like I-95, Route 29, and Route 32, making it an ideal choice for those seeking both luxury and convenience.
Sold for $680,000
$680,000
5851 Donovan Ln, Ellicott City, MD 21043
5beds
2,300sqft
Townhouse
Built in 2017
1,200 Square Feet Lot
$672,100 Zestimate®
$296/sqft
$3,720 Estimated rent
Home value
$672,100
$638,000 - $706,000
$3,720/mo
Zestimate® history
Owner options
List your home for rent
$3,720/mo
Rent Zestimate®
Find your next renter with Zillow Rental Manager. Plus, with online applications, you can quickly screen prospective tenants – for free.
$3,720/mo
Rent Zestimate®
Refinance and save
$4,400/mo
Est. payment
Refinancing to a lower rate could help reduce your monthly payments and save thousands over the life of the loan.
$4,400/mo
Est. payment
Explore your selling options
Work with a Zillow partner agent
Leverage their expertise and Zillow's premium Showcase listings to get your home seen by more buyers.
Get startedList with your own agent
Get your home in front of millions of buyers by listing it on Zillow.
Learn how to do itSell it yourself
Take full control of how buyers see your home on Zillow by listing For Sale by Owner (FSBO).
List your homeWhat's special
Zillow last checked:
Listing updated:
Listed by:
Linda K Fredeking 410-916-4792,
Monument Sotheby's International Realty,
Listing Team: The Fredeking Team Of Monument Sotheby's International Realty
Bought with:
Anita Mohamed, 605342
Keller Williams Lucido Agency
Source: Bright MLS,MLS#: MDHW2043514
Facts & features
Interior
Bedrooms & bathrooms
- Bedrooms: 5
- Bathrooms: 5
- Full bathrooms: 4
- 1/2 bathrooms: 1
- Main level bathrooms: 1
Rooms
- Room types: Living Room, Dining Room, Primary Bedroom, Bedroom 2, Kitchen, Bathroom 3, Primary Bathroom
Basement
- Area: 0
Heating
- Forced Air, Electric
Cooling
- Central Air, Electric
Appliances
- Included: Dishwasher, Disposal, Dryer, Exhaust Fan, Microwave, Oven, Refrigerator, Cooktop, Washer, Stainless Steel Appliance(s), Electric Water Heater
Features
- Breakfast Area, Ceiling Fan(s), Crown Molding, Dining Area, Efficiency, Entry Level Bedroom, Floor Plan - Traditional, Kitchen - Efficiency, Primary Bath(s), Recessed Lighting, Soaking Tub, Kitchen Island
- Flooring: Engineered Wood, Carpet, Ceramic Tile, Wood
- Doors: Sliding Glass, Insulated
- Windows: Bay/Bow, Insulated Windows, Window Treatments
- Has basement: No
- Has fireplace: No
Interior area
- Total structure area: 2,300
- Total interior livable area: 2,300 sqft
- Finished area above ground: 2,300
- Finished area below ground: 0
Property
Parking
- Total spaces: 2
- Parking features: Garage Faces Front, Attached
- Attached garage spaces: 2
Accessibility
- Accessibility features: None
Features
- Levels: Three
- Stories: 3
- Exterior features: Sidewalks, Street Lights
- Pool features: Community
Lot
- Size: 1,200 Square Feet
Details
- Additional structures: Above Grade, Below Grade
- Parcel number: 1401598706
- Zoning: RESIDENTIAL
- Special conditions: Standard
Construction
Type & style
- Home type: Townhouse
- Architectural style: Colonial
- Property subtype: Townhouse
Materials
- Vinyl Siding
- Foundation: Slab
Condition
- Excellent
- New construction: No
- Year built: 2017
Utilities & green energy
- Sewer: Public Sewer
- Water: Public
- Utilities for property: Cable Connected, Cable, Broadband, Fiber Optic
Community & HOA
Community
- Features: Pool
- Subdivision: Shipleys Grant
HOA
- Has HOA: Yes
- Amenities included: Clubhouse, Common Grounds, Tot Lots/Playground
- Services included: Common Area Maintenance, Management
- HOA fee: $138 monthly
Location
- Region: Ellicott City
Financial & listing details
- Price per square foot: $296/sqft
- Tax assessed value: $515,500
- Annual tax amount: $7,865
- Date on market: 9/5/2024
- Listing agreement: Exclusive Right To Sell
- Ownership: Fee Simple
Price history
| Date | Event | Price |
|---|---|---|
| 10/29/2024 | Sold | $680,000-2.2%$296/sqft |
Source:  Bright MLS #MDHW2043514 Report a problem Bright MLS #MDHW2043514 Report a problem | ||
| 9/18/2024 | Pending sale | $695,000$302/sqft |
Source: Bright MLS #MDHW2043514 Report a problem | ||
| 9/5/2024 | Listed for sale | $695,000+20.3%$302/sqft |
Source: Bright MLS #MDHW2043514 Report a problem | ||
| 4/16/2023 | Listing removed | -- |
Source: Bright MLS #MDHW2000024 Report a problem | ||
| 5/3/2021 | Sold | $577,500+5%$251/sqft |
Source: Public Record Report a problem | ||
| 3/9/2021 | Pending sale | $550,000$239/sqft |
Source: Bright MLS #MDHW2000024 Report a problem | ||
| 3/4/2021 | Listed for sale | $550,000$239/sqft |
Source: Bright MLS #MDHW2000024 Report a problem | ||
Public tax history
| Year | Property taxes | Tax assessment |
|---|---|---|
| 2025 | -- | $556,200 +7.9% |
| 2024 | $5,805 +8.6% | $515,500 +8.6% |
| 2023 | $5,346 +2.2% | $474,800 |
| 2022 | $5,232 +2.2% | $474,800 +4.5% |
| 2021 | $5,117 +2.3% | $454,467 +2.3% |
| 2020 | $5,003 | $444,300 |
| 2019 | $5,003 -7.4% | $444,300 |
| 2018 | $5,403 -19.1% | $444,300 -3.5% |
| 2017 | $6,679 | $460,500 +241.1% |
| 2016 | -- | $135,000 |
Find assessor info on the county website
Neighborhood: 21043
Nearby homes
- $651,6004 bd3 ba2.4k sqft5853 Donovan Ln, Ellicott City, MD 21043Off Market
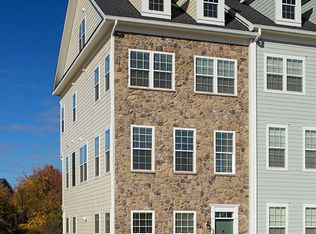
- $643,7004 bd4 ba2.4k sqft5849 Donovan Ln, Ellicott City, MD 21043Off Market

- $430,900-- bd3 ba2.1k sqft5847 Donovan Ln, Ellicott City, MD 21043Off Market
- $664,5003 bd4 ba2.3k sqft5855 Donovan Ln, Ellicott City, MD 21043Off Market

- $647,7004 bd4 ba2k sqft5845 Donovan Ln, Ellicott City, MD 21043Off Market
- $627,6003 bd3 ba2.2k sqft5859 Donovan Ln, Ellicott City, MD 21043Off Market
- $570,8004 bd4 ba2k sqft5861 Donovan Ln, Ellicott City, MD 21043Off Market
- $537,6003 bd3 ba1.7k sqft5753 Richards Valley Rd, Ellicott City, MD 21043Off Market
Nearby schools
GreatSchools rating
- 7/10Waterloo Elementary SchoolGrades: PK-5Distance: 0.5 mi
- 7/10Mayfield Woods Middle SchoolGrades: 6-8Distance: 1.4 mi
- 5/10Long Reach High SchoolGrades: 9-12Distance: 0.8 mi
Schools provided by the listing agent
- District: Howard County Public School System
Source: Bright MLS. This data may not be complete. We recommend contacting the local school district to confirm school assignments for this home.
Get a cash offer in 3 minutes
Find out how much your home could sell for in as little as 3 minutes with a no-obligation cash offer.
Estimated market value
$672,100
Get a cash offer in 3 minutes
Find out how much your home could sell for in as little as 3 minutes with a no-obligation cash offer.
Estimated market value
$672,100
- Maryland
- Howard County
- Ellicott City
- 21043
- 5851 Donovan Ln
Nearby cities
Nearby zip codes
Other Ellicott City Topics
