Skip main navigation
Off market
  • $730,700

    5849 Isabella Ave, Timnath, CO 80547

    4beds
    2,706sqft
    SingleFamily
    Built in 2022
    5,993 Square Feet Lot
    $730,700 Zestimate®
    $270/sqft
    $3,402 Estimated rent

    Home value

    $730,700

    $694,000 - $767,000

    $3,402/mo

    Zestimate® history
    Loading
    Loading...

    Owner options

    List your home for rent

    $3,402/mo

    Rent Zestimate®

    Find your next renter with Zillow Rental Manager. Plus, with online applications, you can quickly screen prospective tenants – for free.

    Learn more

    $3,402/mo

    Rent Zestimate®

    Refinance and save

    $4,238/mo

    Est. payment

    Refinancing to a lower rate could help reduce your monthly payments and save thousands over the life of the loan.

    See today's rates

    $4,238/mo

    Est. payment

    Explore your selling options

    Work with a Zillow partner agent

    Leverage their expertise and Zillow's premium Showcase listings to get your home seen by more buyers.

    Get started

    List with your own agent

    Get your home in front of millions of buyers by listing it on Zillow.

    Learn how to do it

    Sell it yourself

    Take full control of how buyers see your home on Zillow by listing For Sale by Owner (FSBO).

    List your home

    What's special

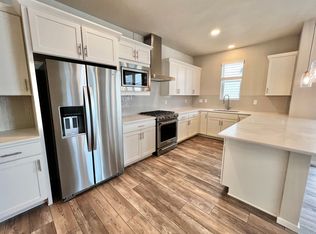
    Toll Brothers at Trailside on Harmony presents the popular Lathrop floorplan in this quick move-in home completing in October! This 4 bedroom, 3 ½ bathroom home boasts loads of options and designer finishes. The expanded two-story great room includes a modern gas fireplace tiled to the ceiling and a 12 center sliding door leading out to the expanded covered patio and yard backing to green space and the Poudre River Trail! The gourmet kitchen boasts a large expanded island, Jennair appliances, beautiful quartz countertops and a stylish tile backsplash. The included Whirlpool front-load washer and dryer with pedestals are conveniently located on the second floor. The primary master suite features a tray ceiling, a jetted soaker tub, an ultra shower with dual shower heads, and a large walk-in closet with customized Classy Closets organizers. An extensive Smarthome technology packages provides speakers in nearly every space and loads of additional low-voltage and electrical upgrades. Other upgrades include sound-reducing interior insulation and full garage insulation, a humidifier, horizontal iron open railing, a tankless water heater with recirculation pump, an upgraded garage door opener with external keypad, a gas line to the rear patio, and a full unfinished basement with 9 ceiling and rough-in plumbing. Amazing location close to shopping and easy highway access and within the Poudre School District. Disclaimer: Photos are images only and should not be relied upon to confi

    This property is off market, which means it's not currently listed for sale or rent on Zillow. This may be different from what's available on other websites or public sources.
    Facts & features

    Interior

    Bedrooms & bathrooms
    • Bedrooms: 4
    • Bathrooms: 4
    • Full bathrooms: 3
    • 1/2 bathrooms: 1
    Heating
    • Other
    Features
    • Flooring: Other
    • Basement: Partially finished
    • Has fireplace: Yes
    Interior area
    • Total interior livable area: 2,706 sqft

    Property

    Parking
    • Total spaces: 3
    • Parking features: Garage - Attached
    Features
    • Exterior features: Other
    Lot
    • Size: 5,993 Square Feet
    Details
    • Parcel number: 8602115005

    Construction

    Type & style
    • Home type: SingleFamily
    Materials
    • Frame
    • Foundation: Concrete
    • Roof: Composition
    Condition
    • Year built: 2022

    Community & HOA

    Location
    • Region: Timnath

    Financial & listing details

    • Price per square foot: $270/sqft
    • Tax assessed value: $671,100
    • Annual tax amount: $7,015

    Price history

    DateEventPrice
    12/14/2022Sold$760,000-10.6%$281/sqft
    Source: Public Record Report a problem
    10/6/2022Listed for sale$849,995$314/sqft
    Source: Toll Brothers Inc. Report a problem

    Public tax history

    YearProperty taxesTax assessment
    2025$7,015 -3.9%$41,944 -13%
    2024$7,303 +320%$48,187 -1%
    2023$1,739 +2.1%$48,653 +335.8%
    2022$1,703 +42.1%$11,165
    2021$1,199 +211%$11,165 +42.6%
    2020$385 +4304.9%$7,830 +211.8%
    2019$9 $2,511 +9557.7%
    2018$9 $26
    Find assessor info on the county website

    Neighborhood: 80547

    Nearby schools

    GreatSchools rating
    Schools provided by the listing agent
    • Elementary: Bethke Elementary School
    • Middle: Preston Middle School
    • High: Fossil Ridge High School
    • District: Poudre

    Source: The MLS. This data may not be complete. We recommend contacting the local school district to confirm school assignments for this home.

    Get a cash offer in 3 minutes
    Find out how much your home could sell for in as little as 3 minutes with a no-obligation cash offer.
    Estimated market value
    $730,700
    Get a cash offer in 3 minutes
    Find out how much your home could sell for in as little as 3 minutes with a no-obligation cash offer.
    Estimated market value
    $730,700